
GRYD Studio

Interior Design Portfolio Bangalore

Interior Design Projects in Bangalore.

Explore our comprehensive portfolio of luxury residences, architectural villas, and modern corporate workspaces executed through unified architectural discipline and turnkey craftsmanship.

Curated Works · 2024–2026
01 Residential

Living Rooms

↗
02 Culinary

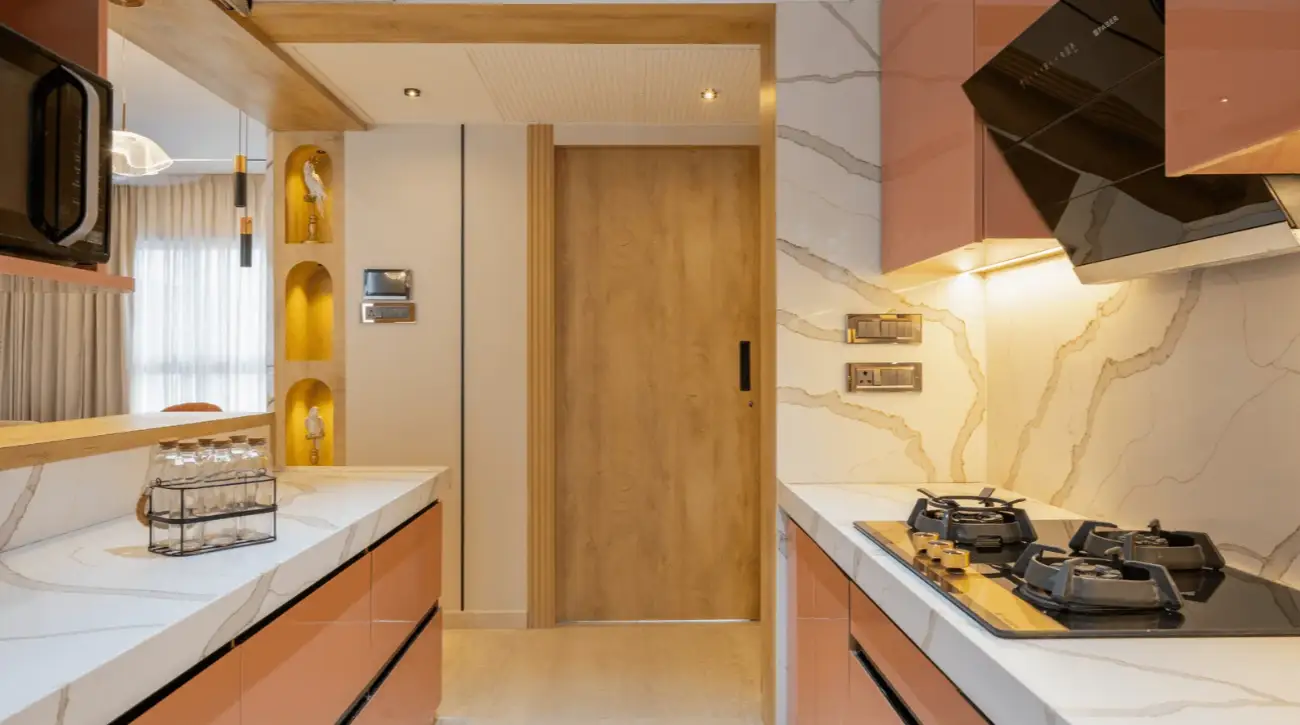
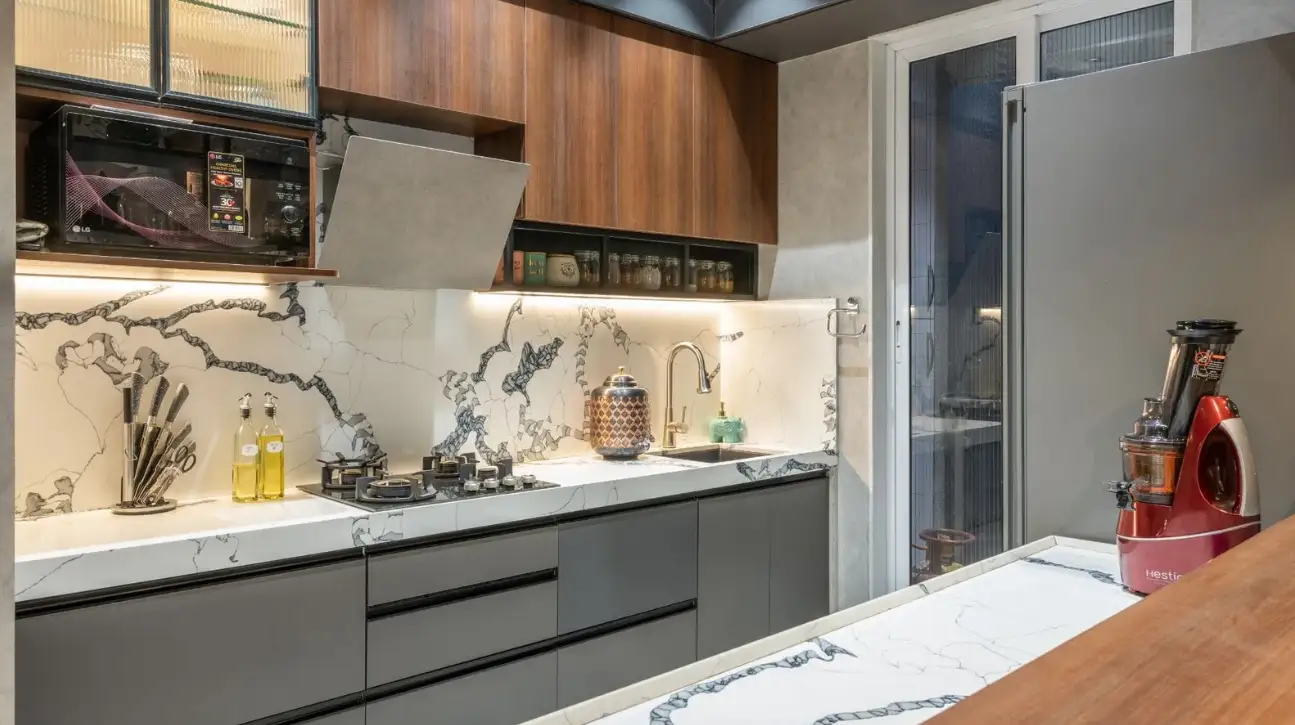
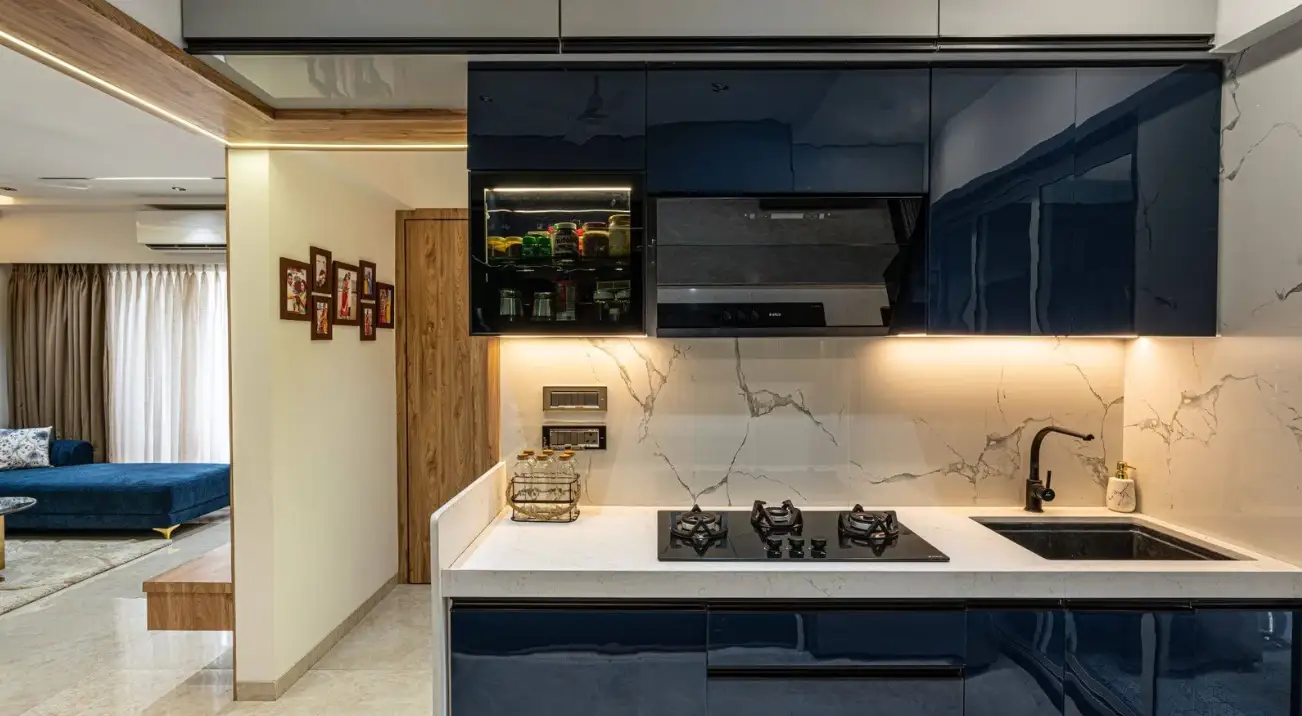
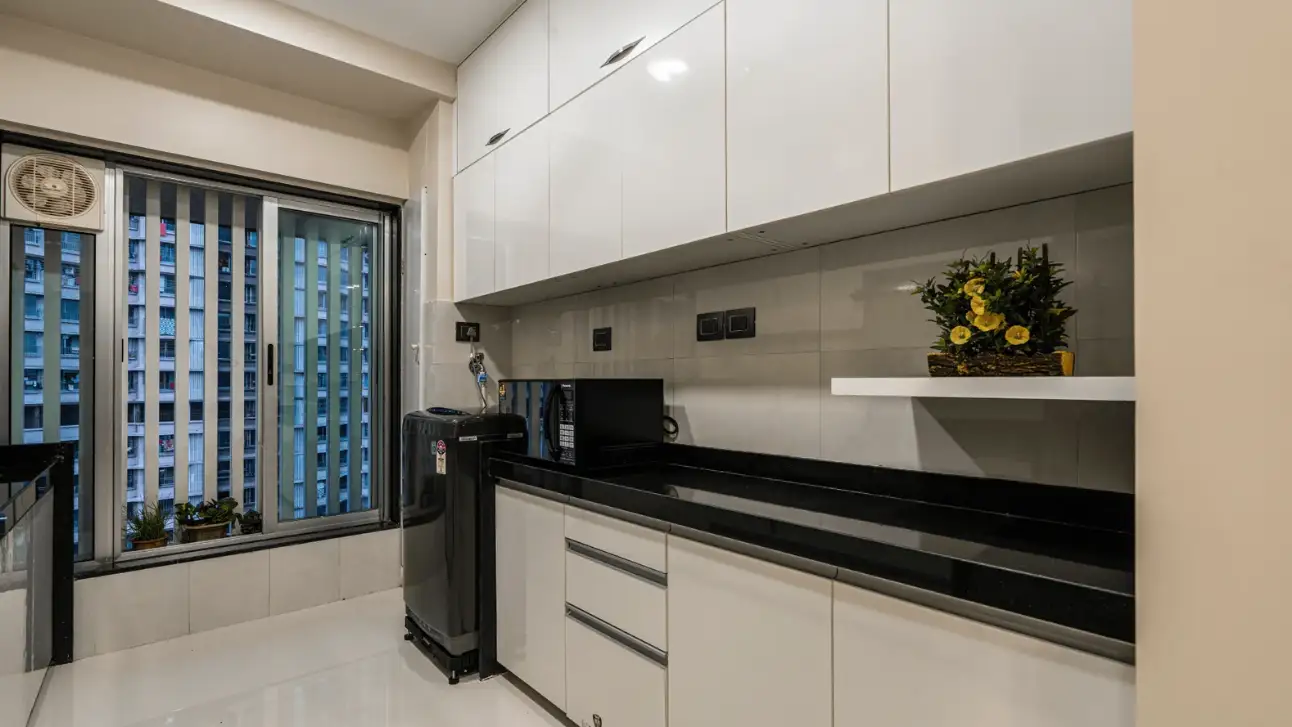
Kitchen & Dining

↗
03 Private

Bedrooms

↗
04 Enterprise

Corporate

↗
05 Structural

Architecture

↗
06 Digital

Web Design

↗
01 / Residential Spaces

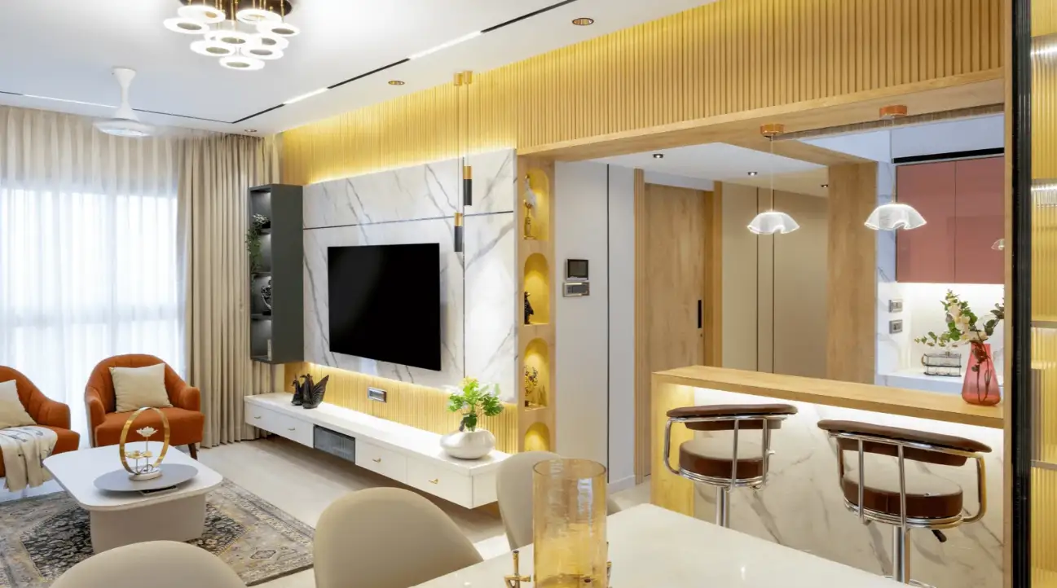
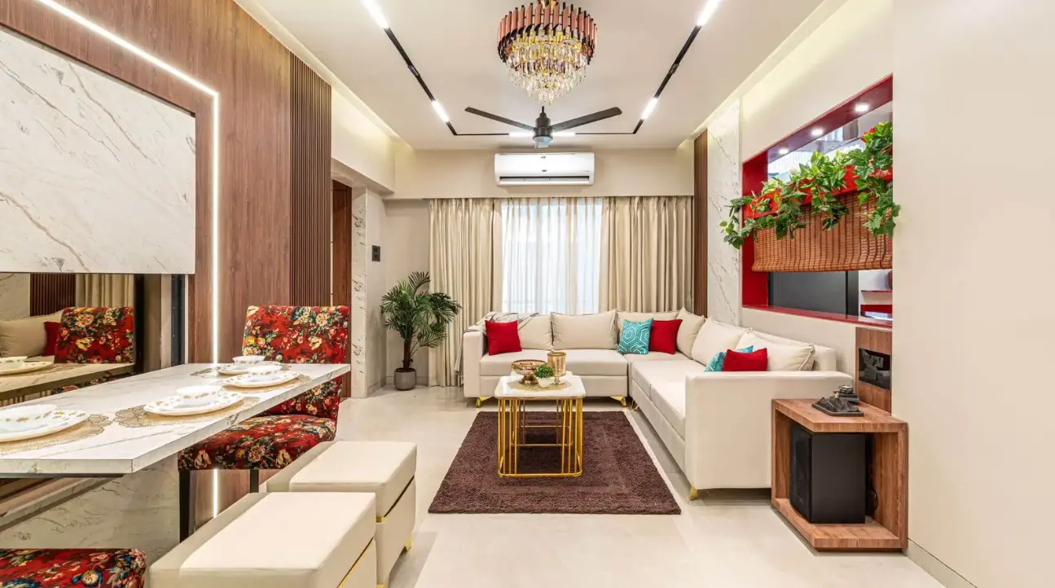
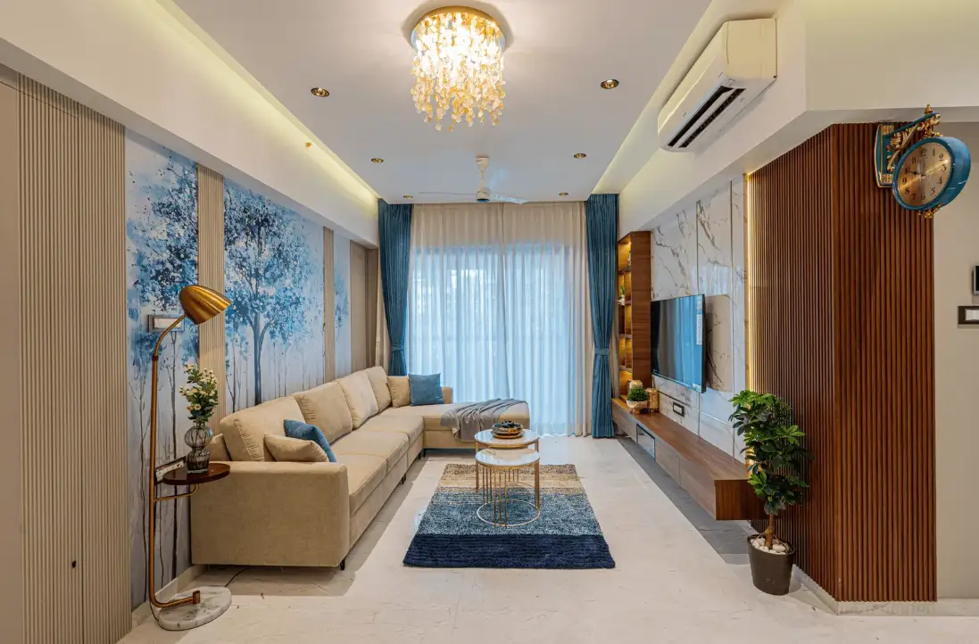
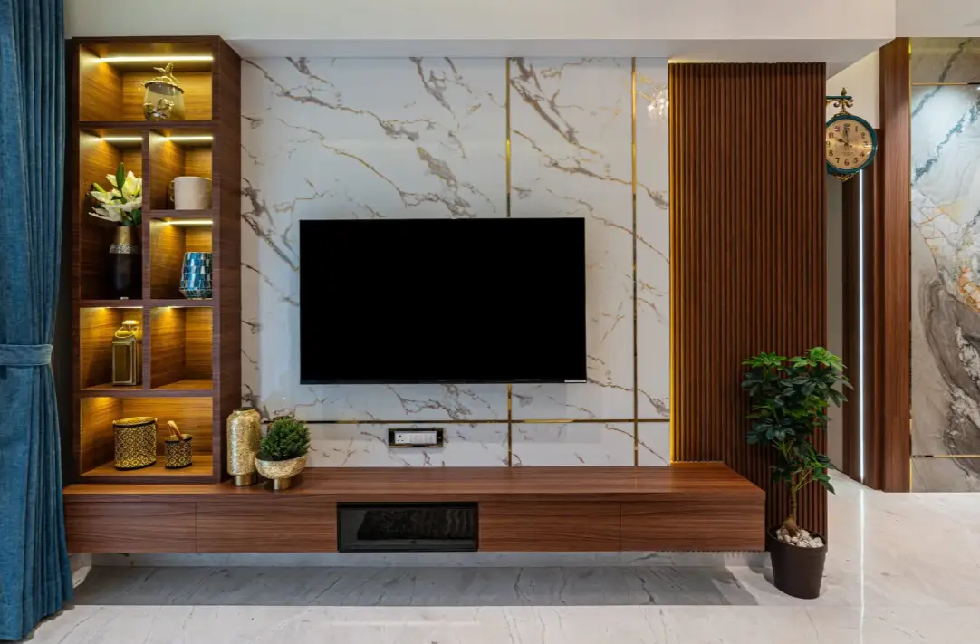
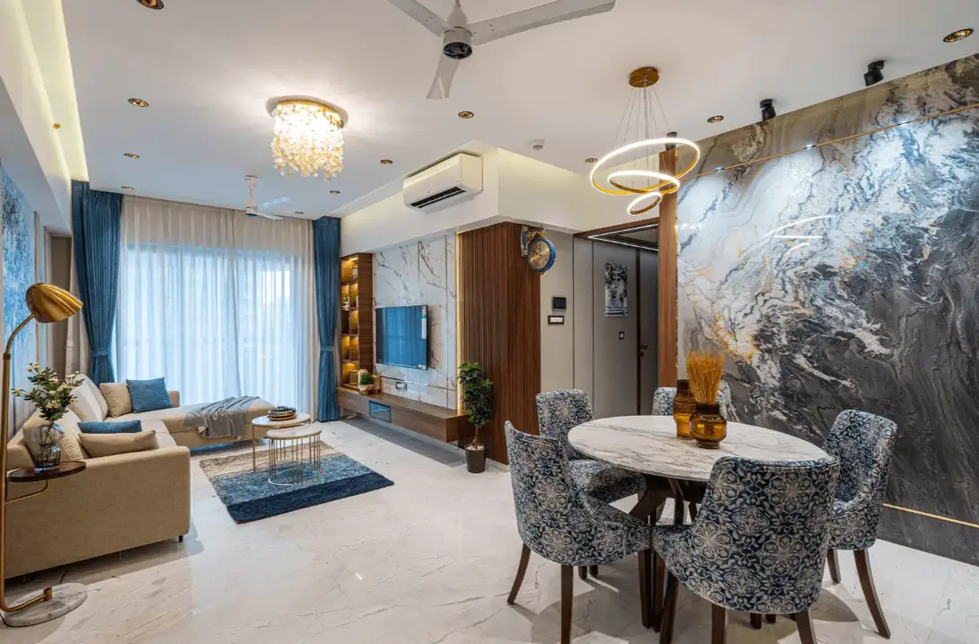
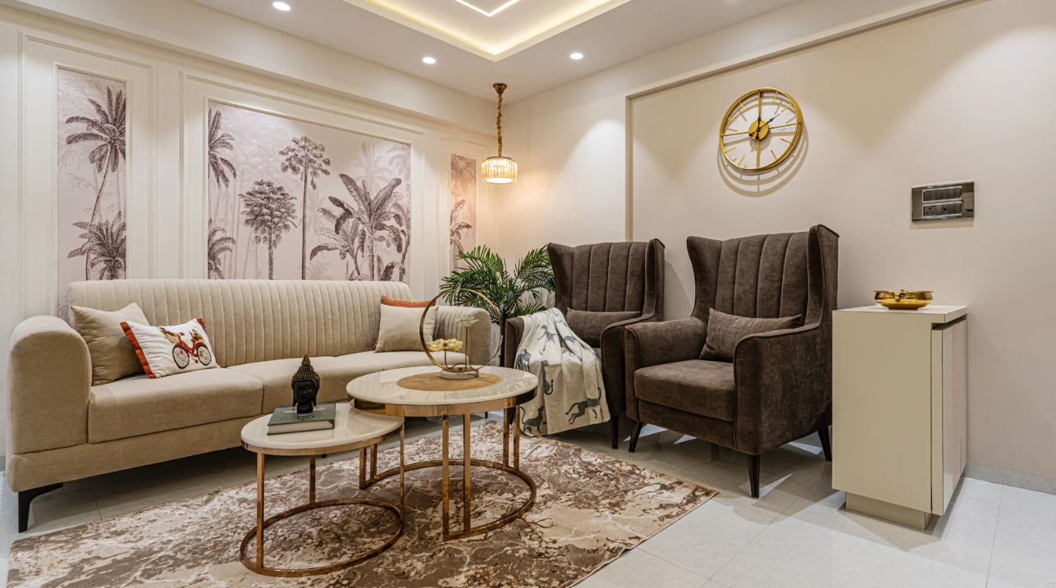
Living Rooms & Lounge Spaces.

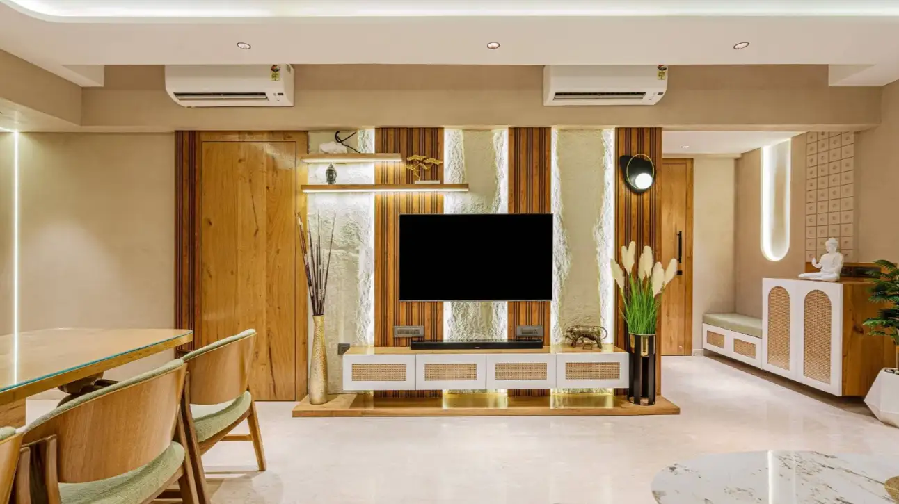
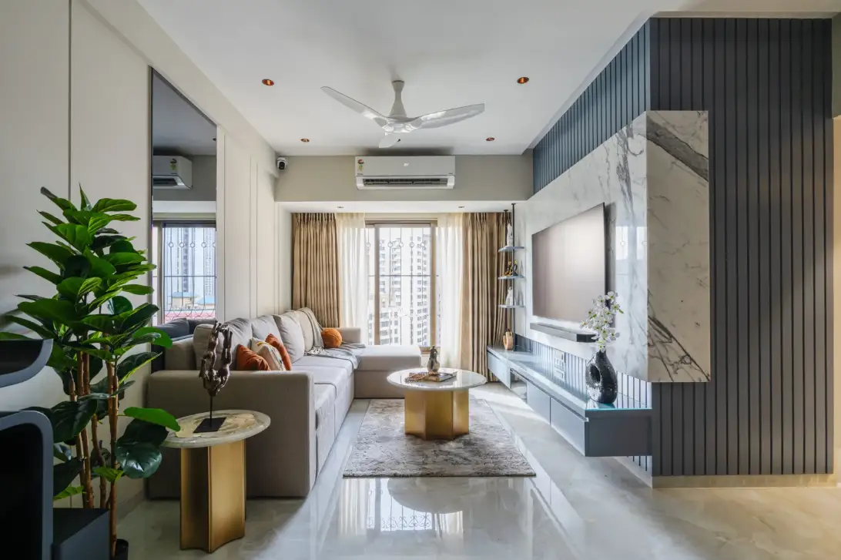
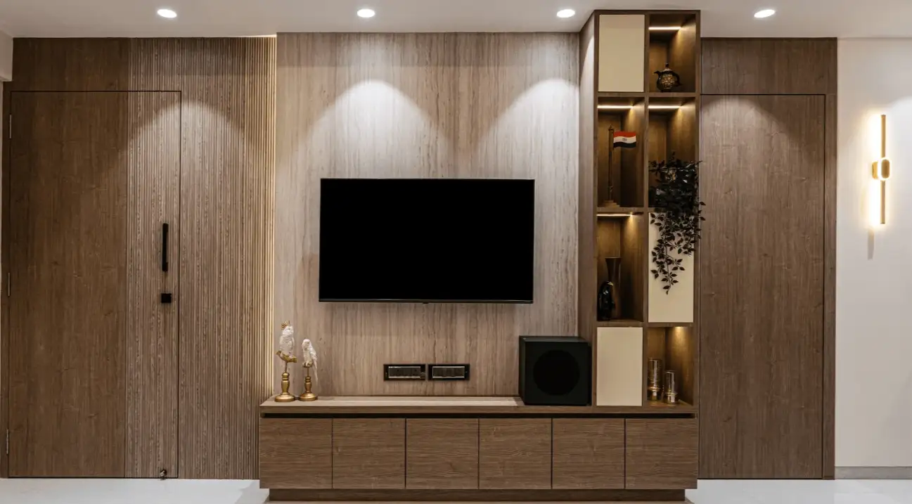
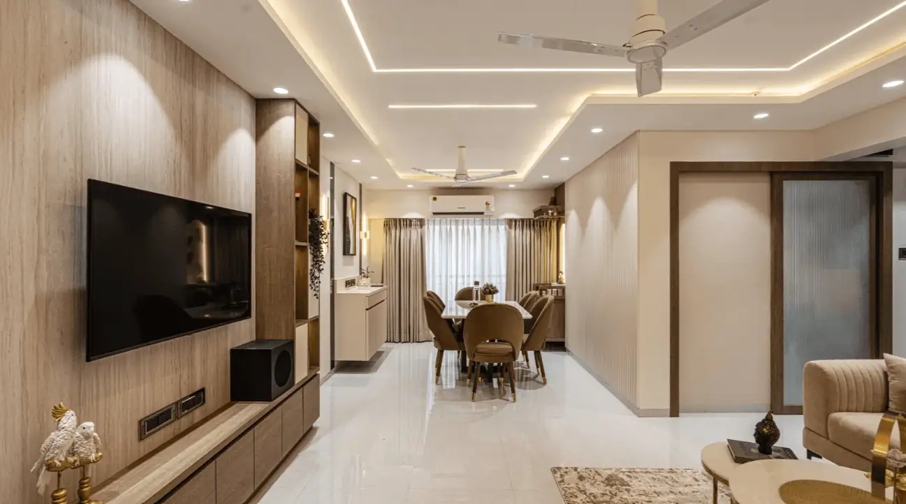
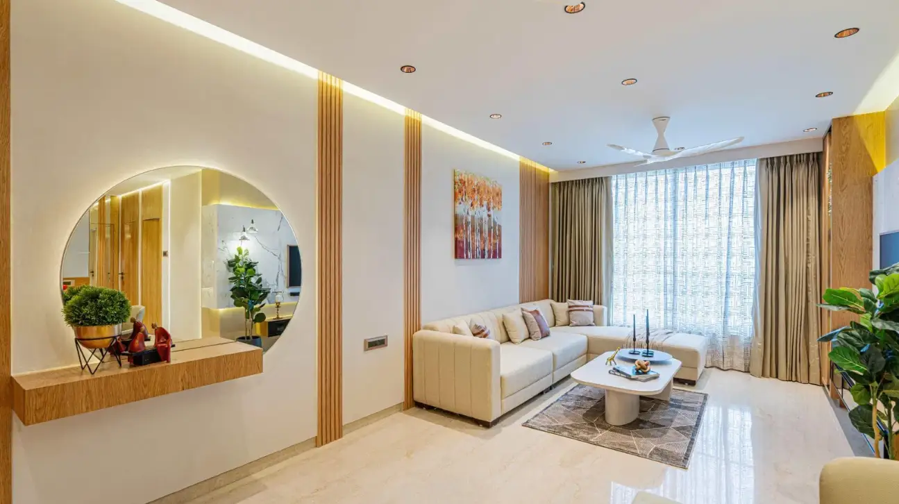
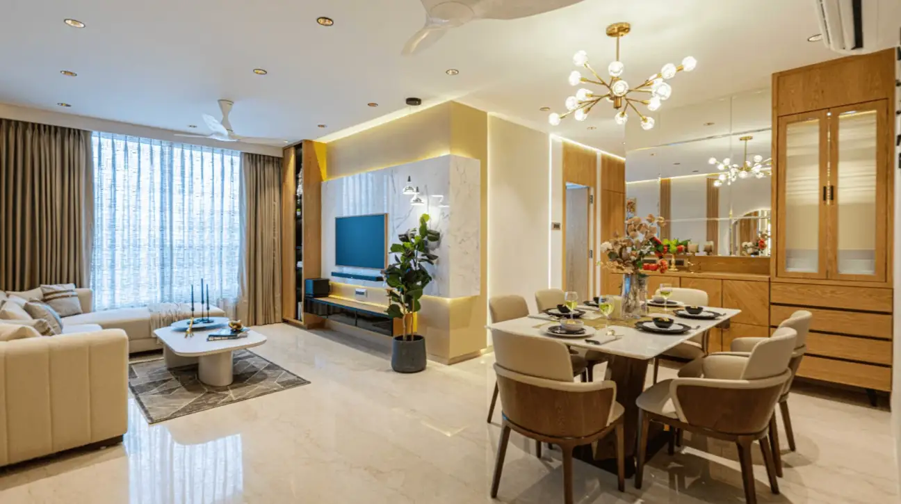
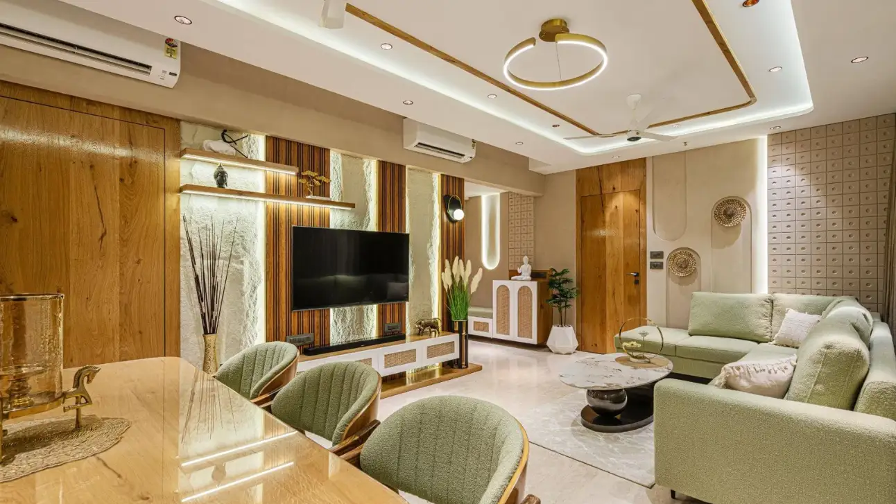
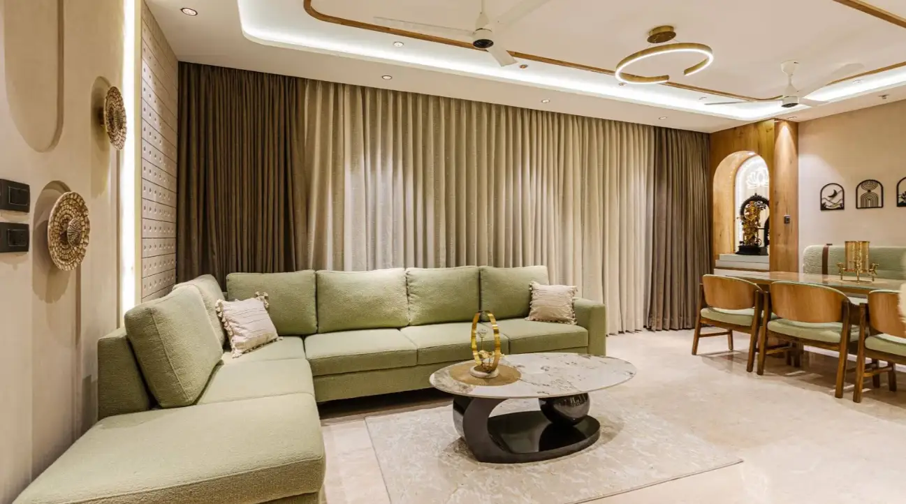
Communal areas prioritizing natural illumination, concealed entertainment joinery, acoustic fluted timber, and tailored upholstery.

Contemporary living room interior design in Bangalore
Contemporary Living Space↗
Custom architectural TV console and recessed lighting
Bespoke Wall Millwork↗
Linear sofa layout and neutral materiality
Acoustic Seating Zone↗
Integrated false ceiling cove lighting details
Atmospheric Lighting↗
Open plan living and dining transition
Foyer Integration↗
Panoramic view of custom timber ceiling rafters
Full Room Paneling↗
Spacious minimalist drawing room setup
Drawing Lounge↗
Textured stone wall paneling accent
Stone Feature Wall↗
Curated gallery hallway and indirect floor illumination
Gallery Passage↗
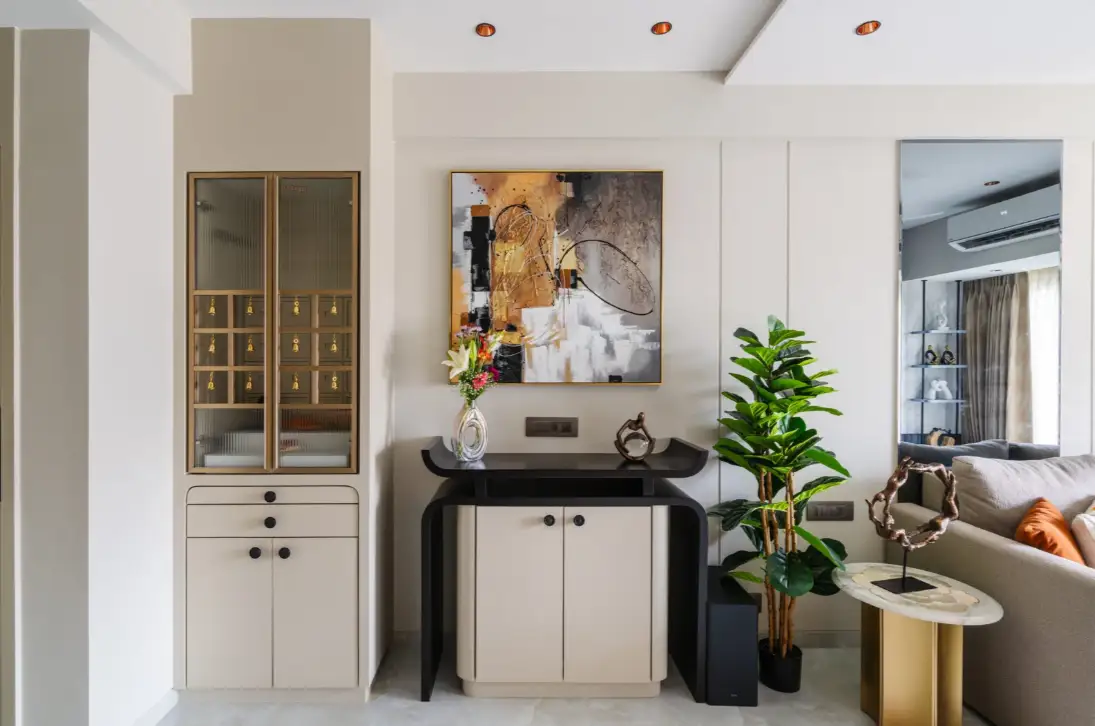
Custom display vitrine and warm backlighting
Custom Vitrine↗
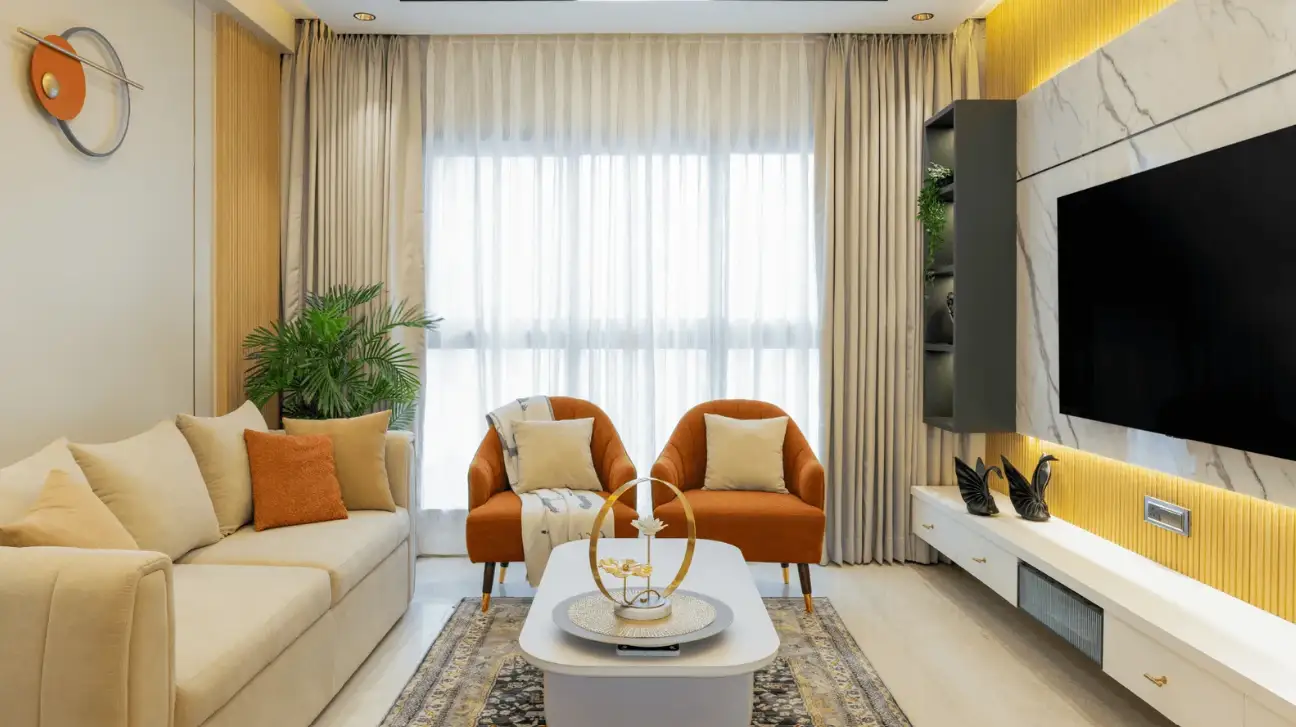
Open plan seating layout with bespoke coffee table
Social Layout↗
Floor-to-ceiling sheer drapery integration
Daylight Fenestration↗
Minimalist wood veneer wall clad console
Veneer Cladding↗
Private family room with low credenza
Family Lounge↗
Bespoke bookshelf and reading alcove
Reading Nook↗
Architectural brass and timber partition detail
Screen Partition↗

Architectural Living Room Execution

We execute residential interior projects across Bangalore with complete civil and joinery synergy — ensuring shadow gaps, concealed MEP fixtures, and customized furnishings match your architectural layout.

Explore Residential Services →
02 / Culinary & Dining

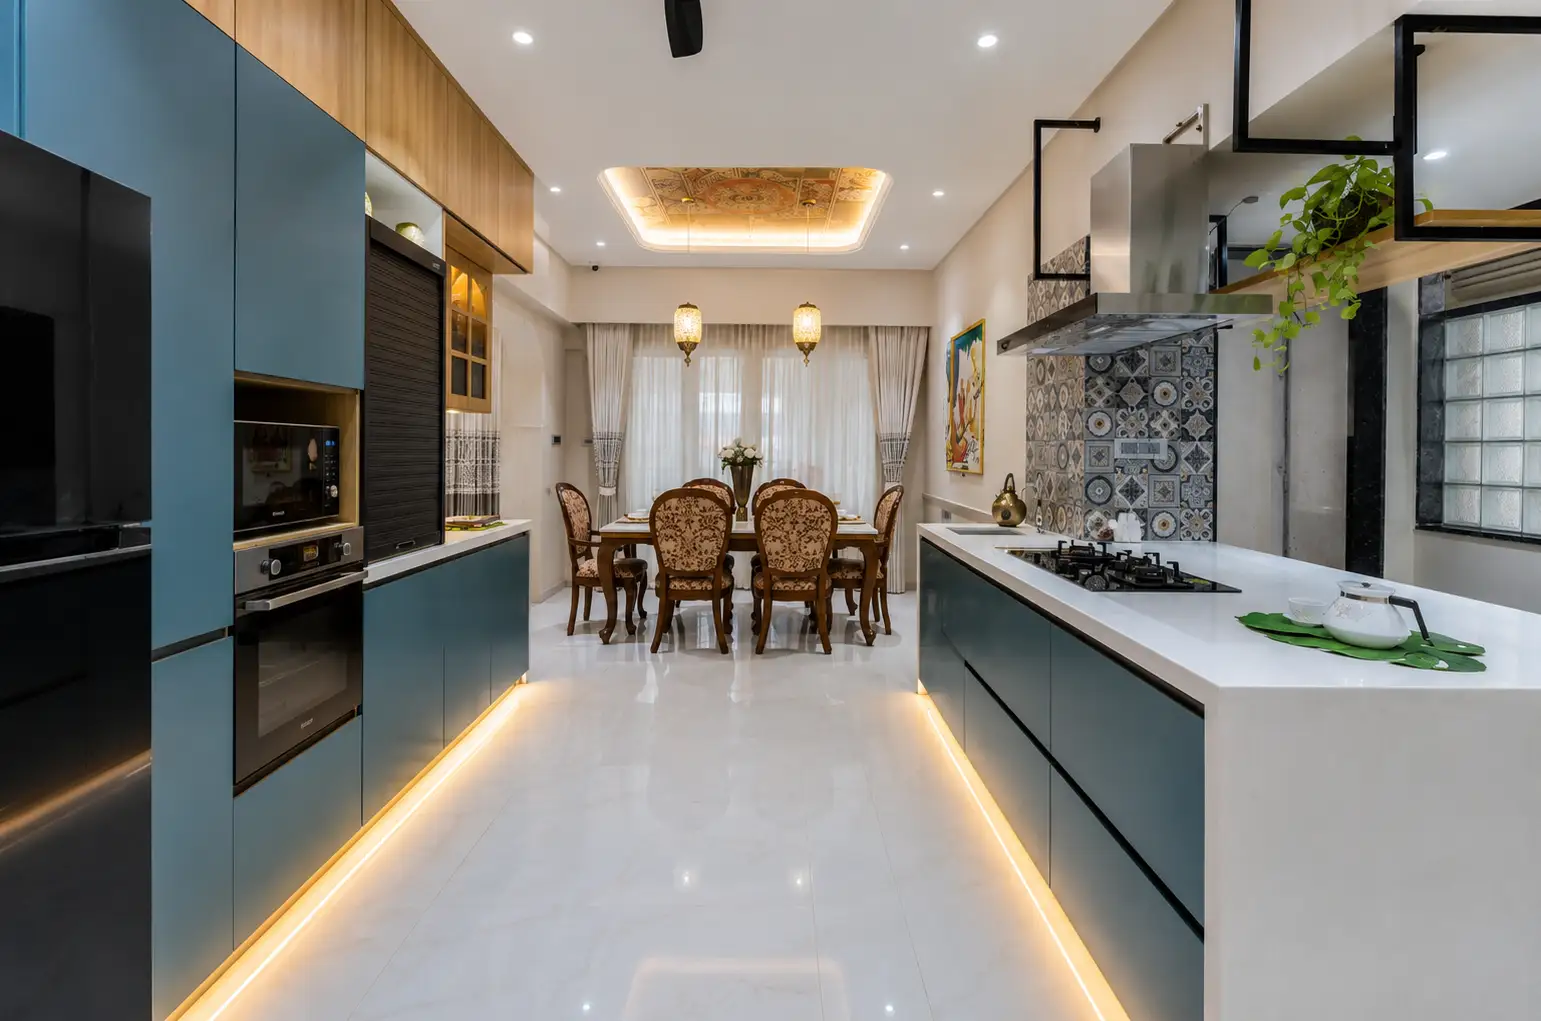
Kitchens & Dining Environments.

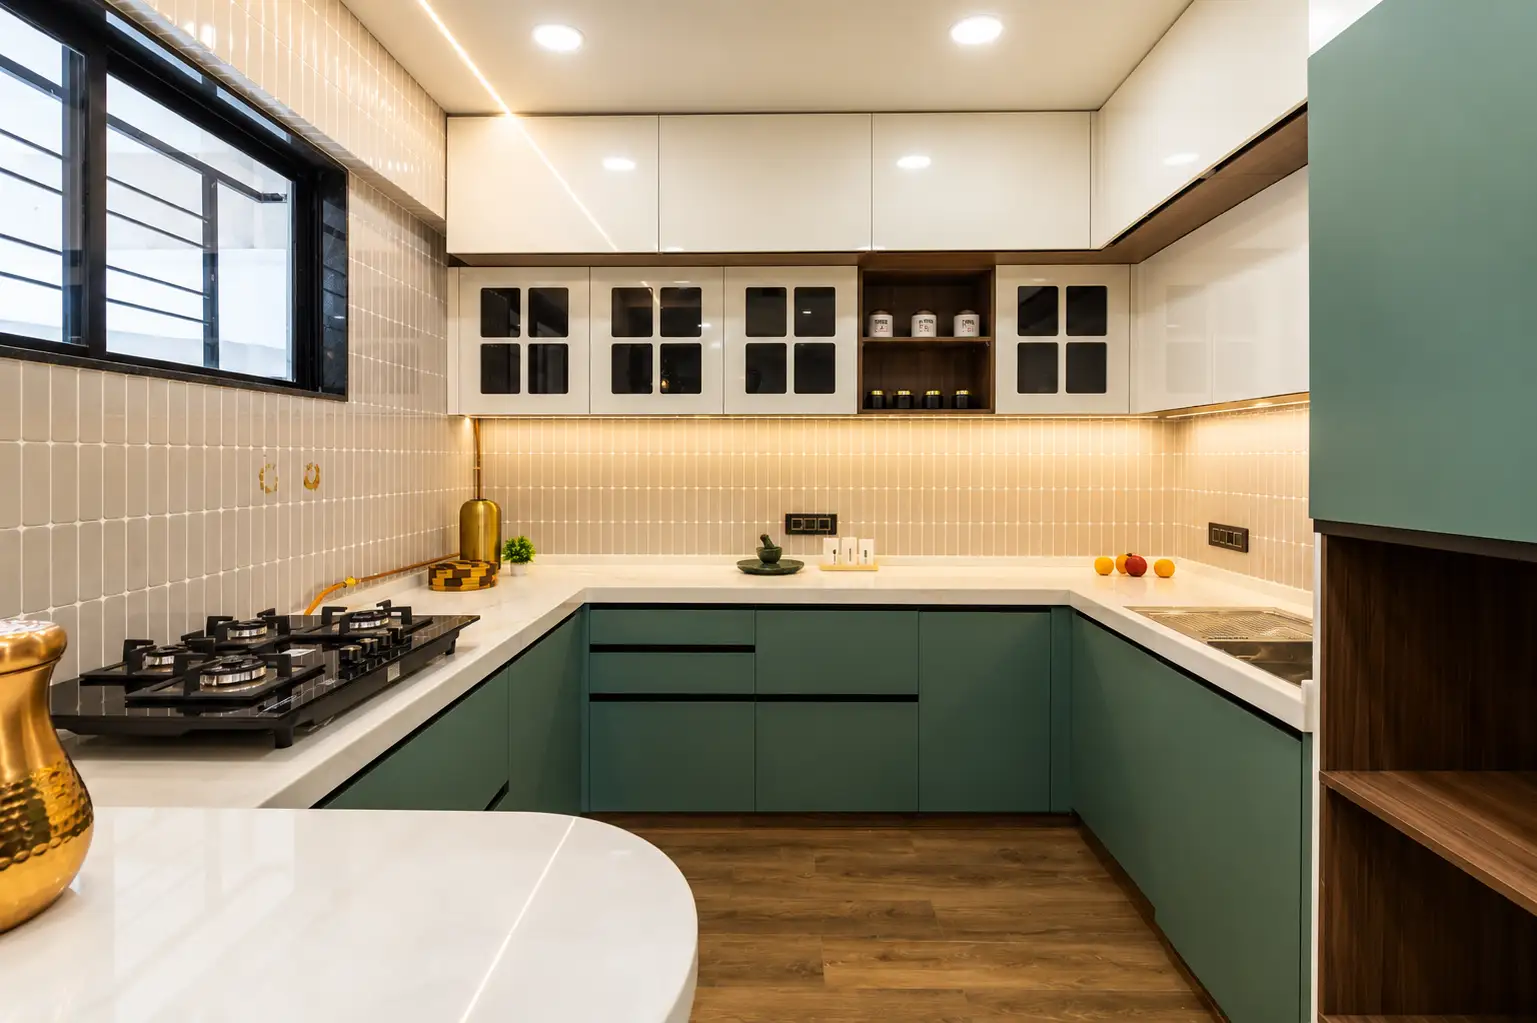
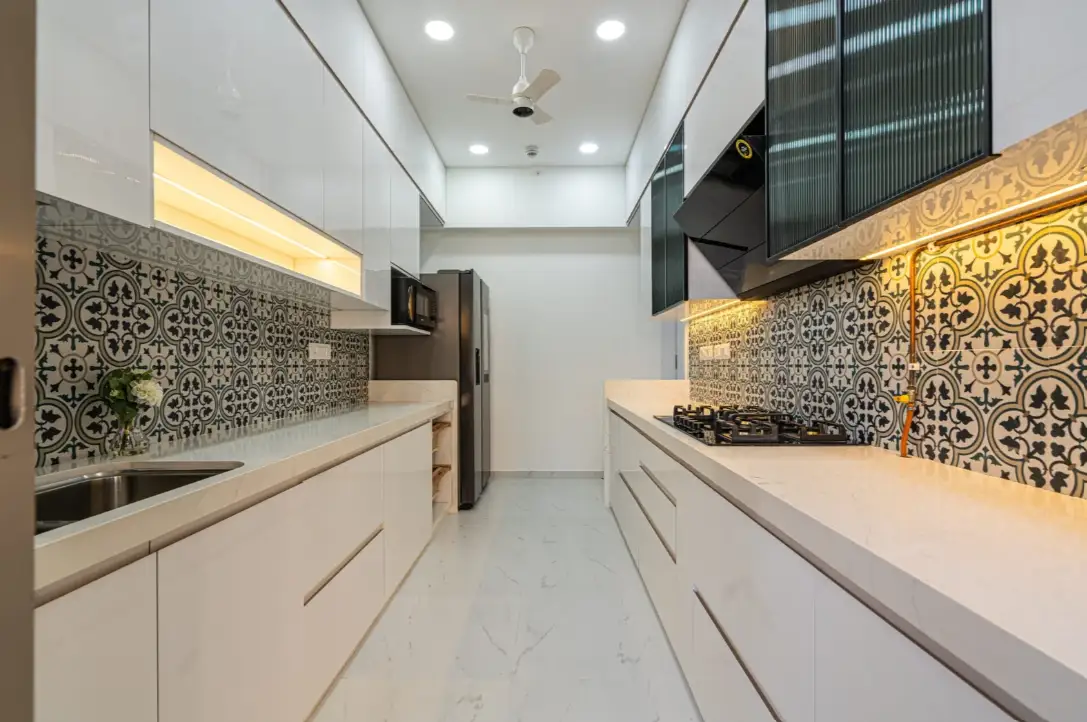
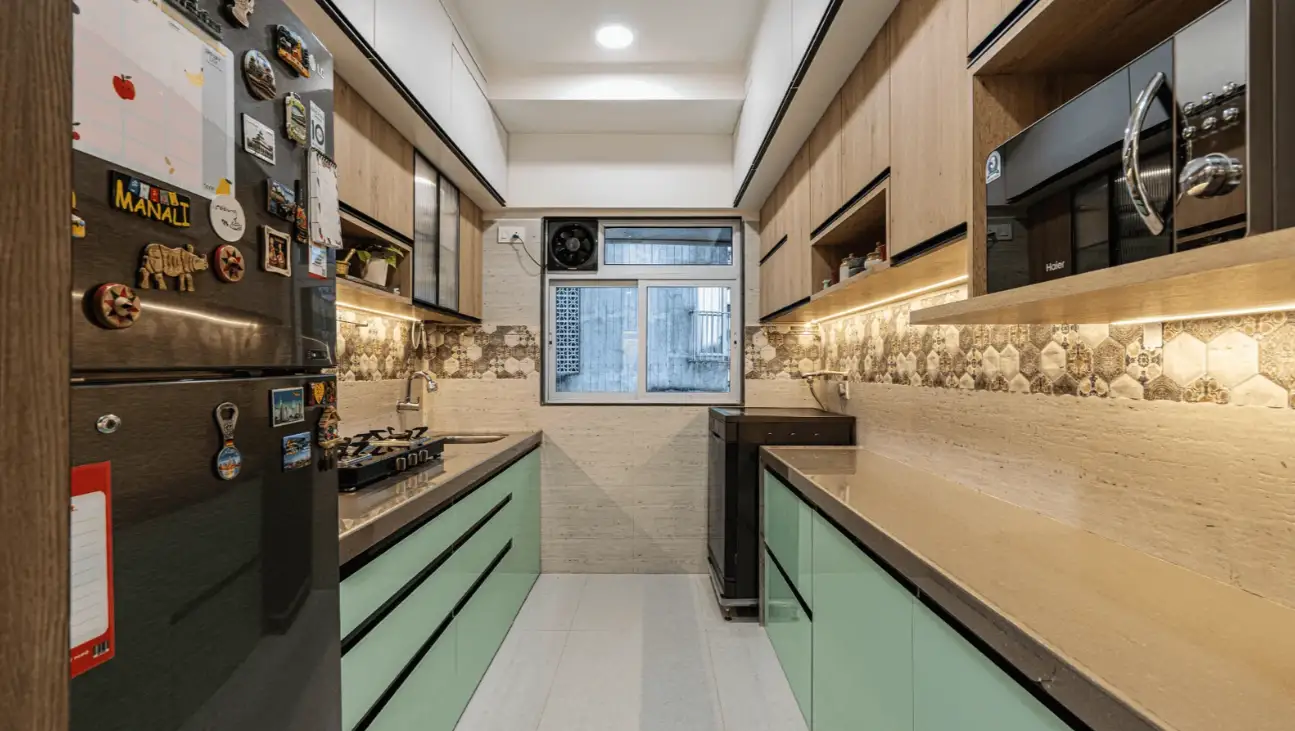
Precision modular kitchens engineered with marine-grade cores, European Blum hardware, anti-scratch quartz, and monolithic stone tables.

Island kitchen counter and hanging pendant illumination
Quartz Kitchen Island↗
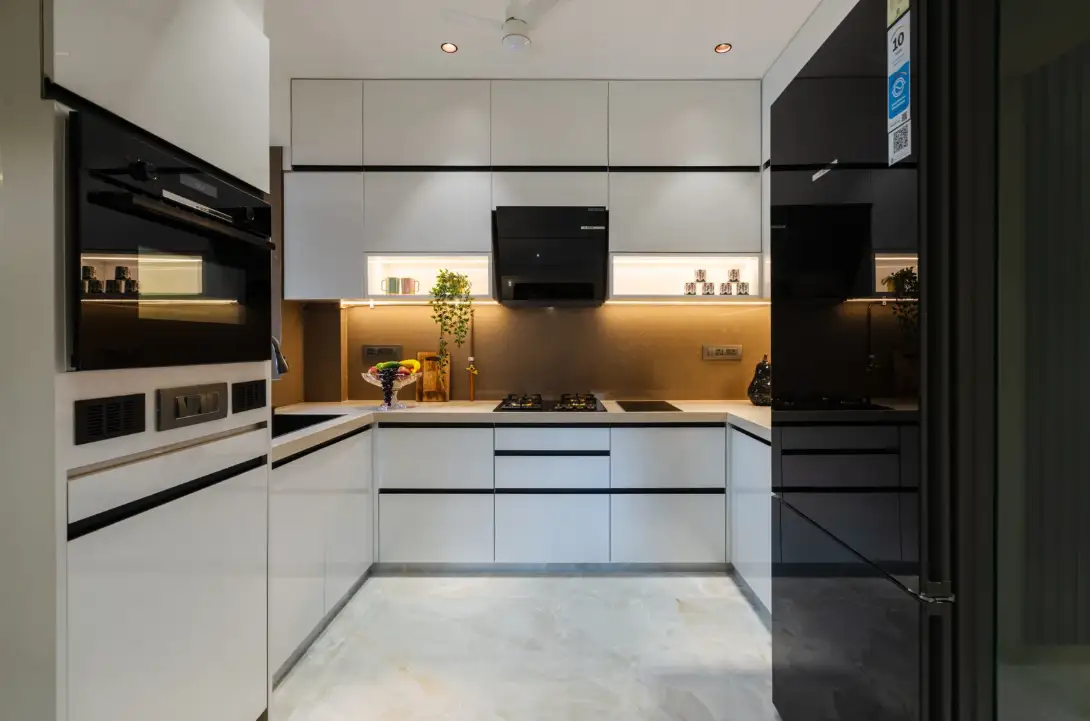
Minimalist cabinetry shutters and handleless profile
Matt Acrylic Profiles↗
Pantry tower storage and integrated appliances
Pantry Tower↗
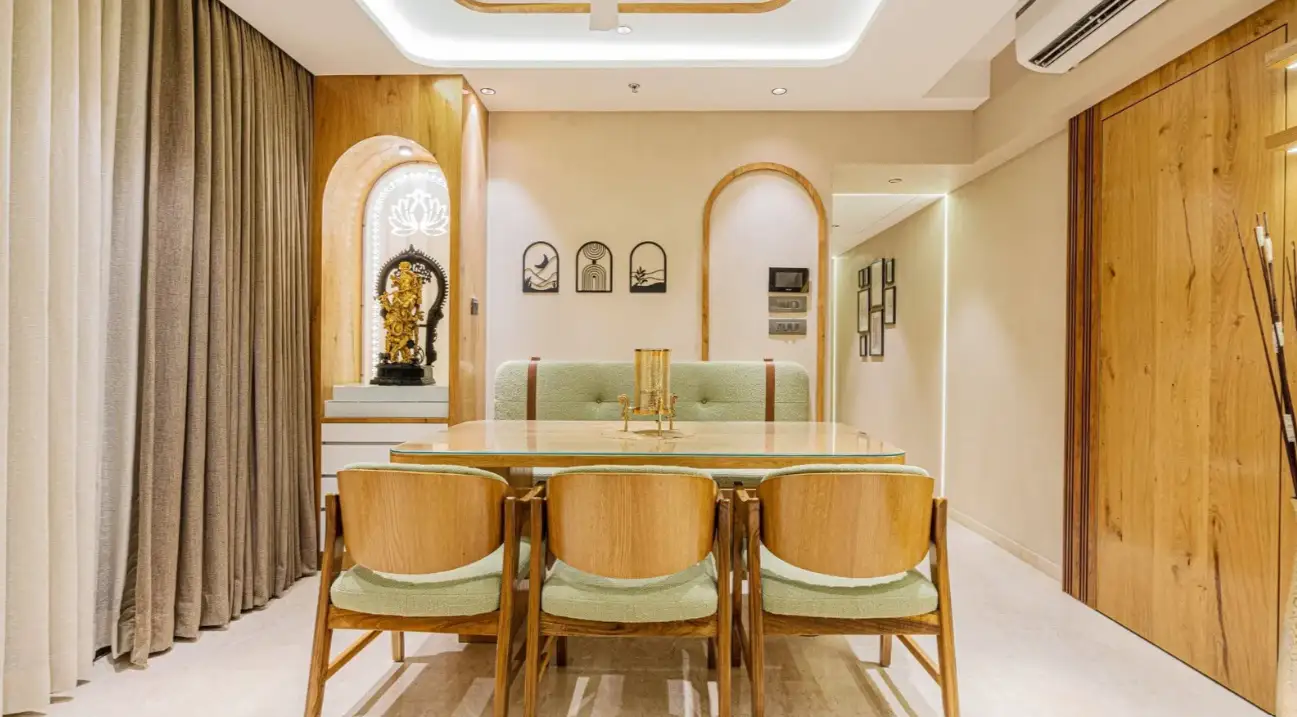
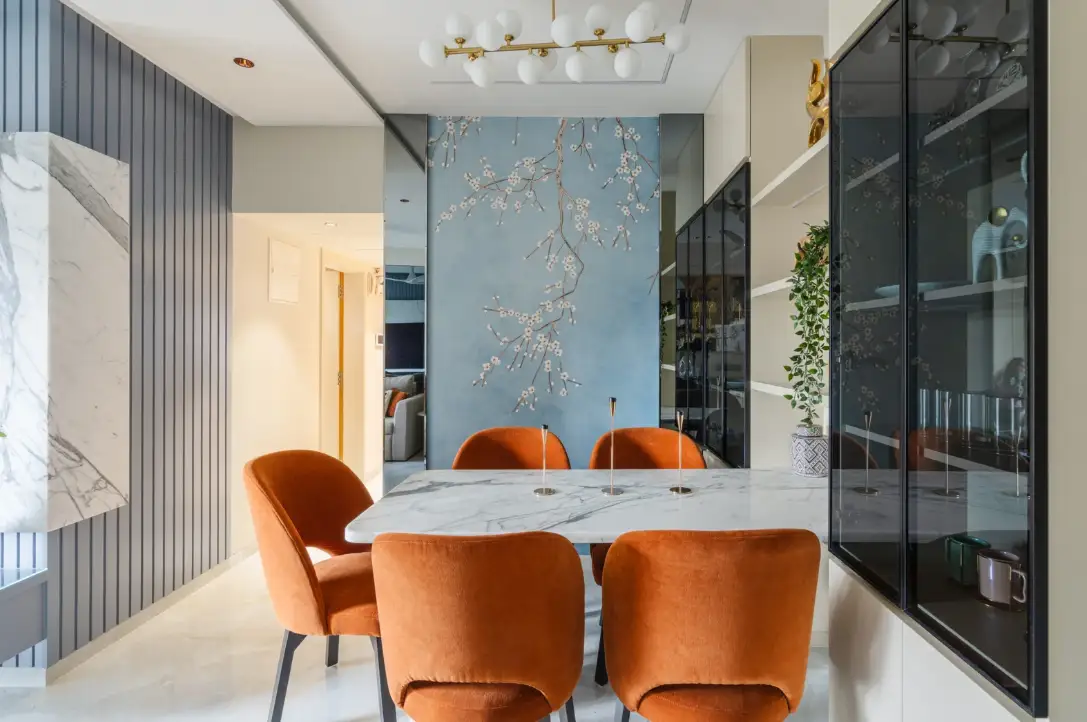
Dining table with fluted wooden base
Dining Ensemble↗
Under-cabinet task illumination and ceramic backsplash
Task Counter Lighting↗
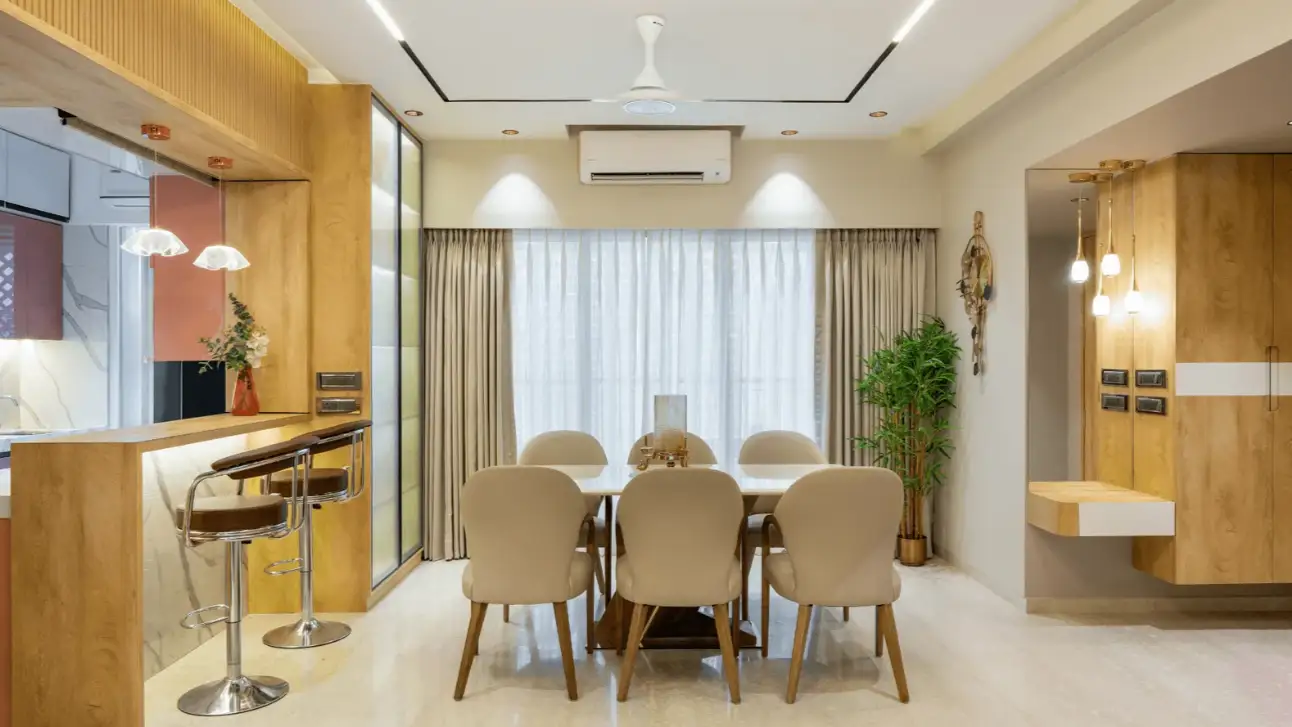
Dual-tone kitchen layout with breakfast counter
Dual-Tone Open Kitchen↗
Integrated built-in refrigerator and oven microwave tower
Appliance Tower↗
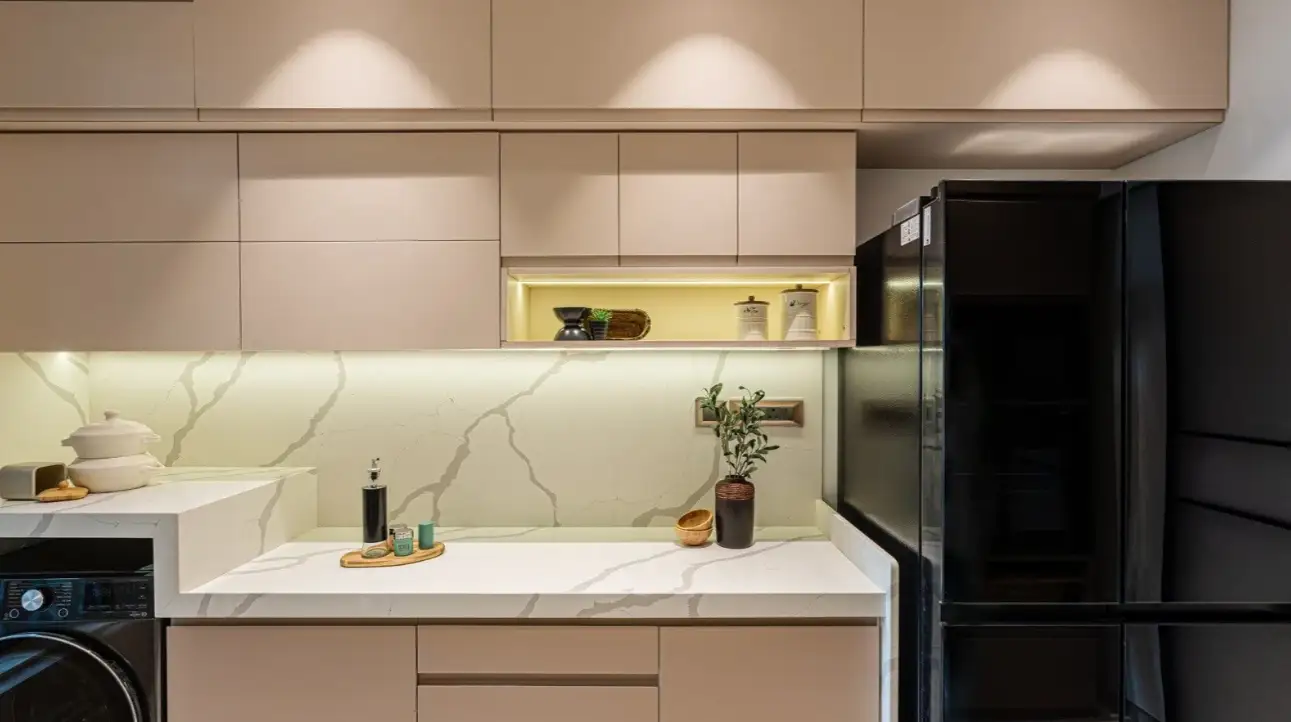
Seamless marble countertop waterfall finish
Waterfall Countertop↗
Custom breakfast nook bench seating
Breakfast Nook↗
Concealed handle profile aluminum edge finish
Gola Profile Base↗
Spacious dry kitchen and breakfast bar
Dry Kitchen Hub↗
Corner carousel optimization and deep pot drawers
Hardware Fittings↗
Modern pantry layout with warm shelf downlights
Pantry Illumination↗

Modular Precision Engineered For High Usage

Every pantry pullout, spice carousel, and anti-fingerprint acrylic shutter is mapped directly against functional cooking workflows and Bangalore's culinary habits.

View Furniture & Craft →
03 / Private Living

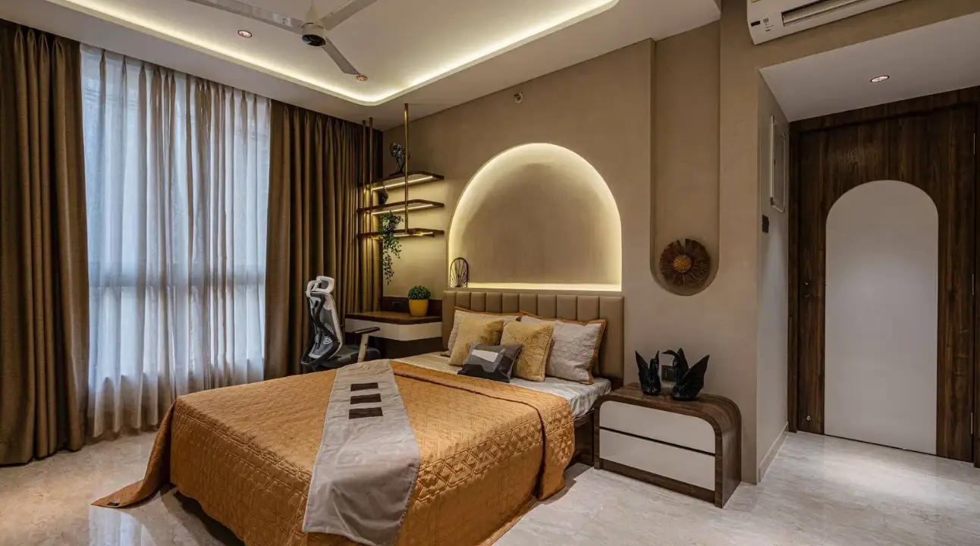
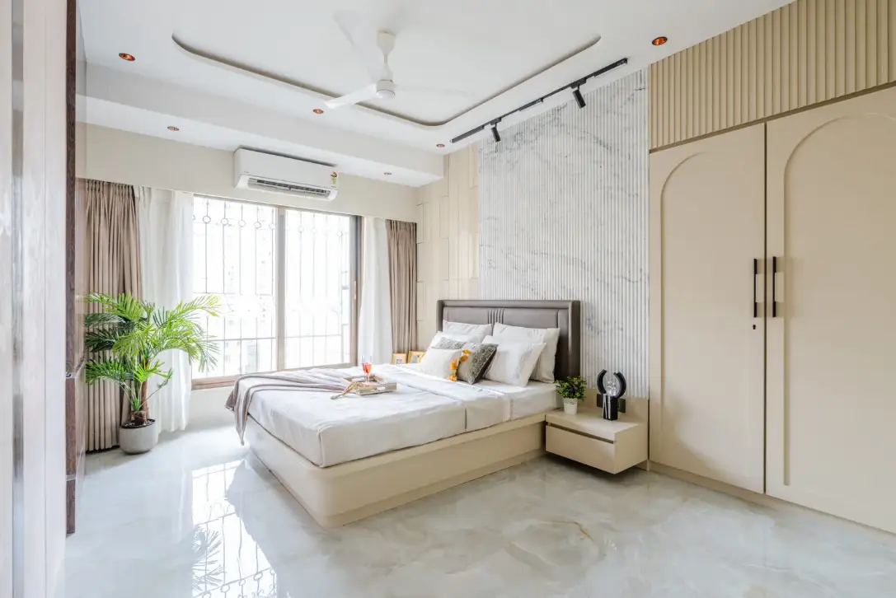
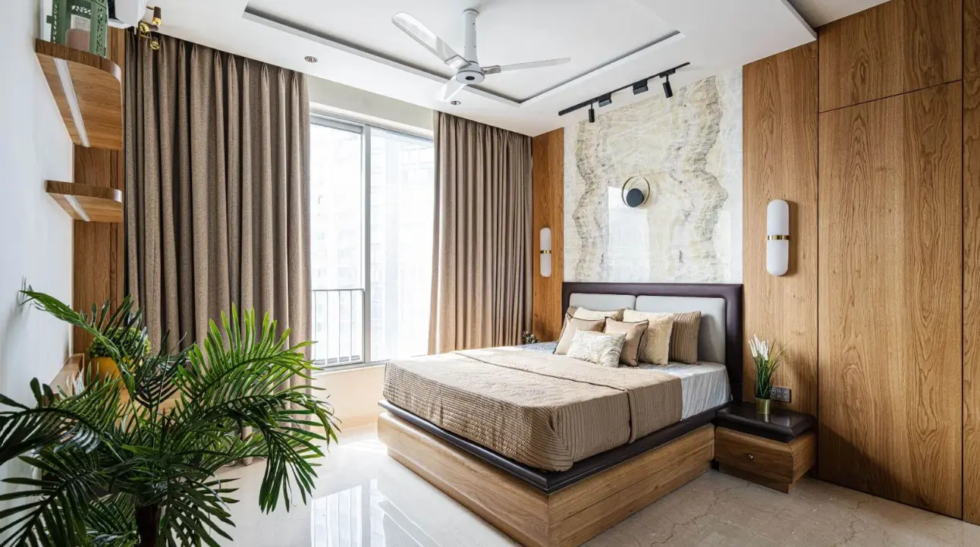
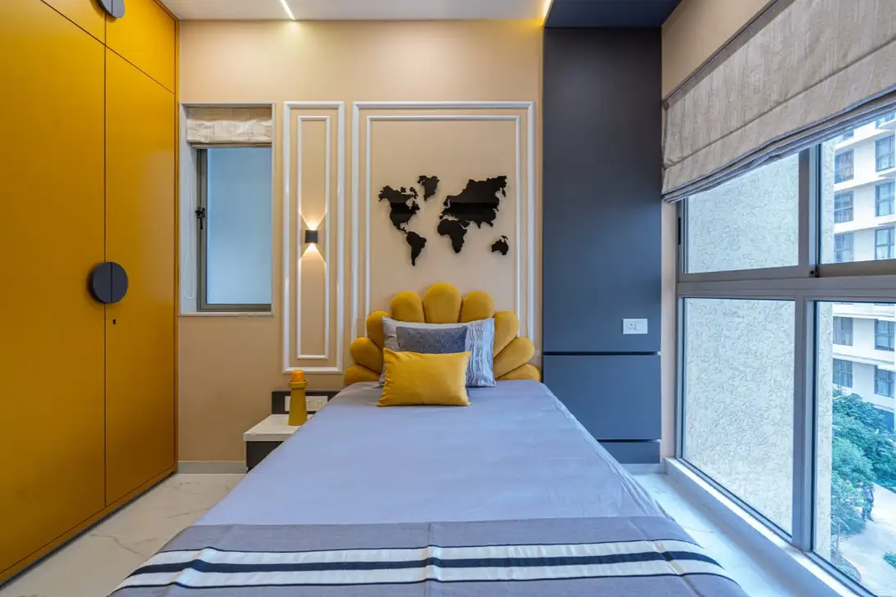
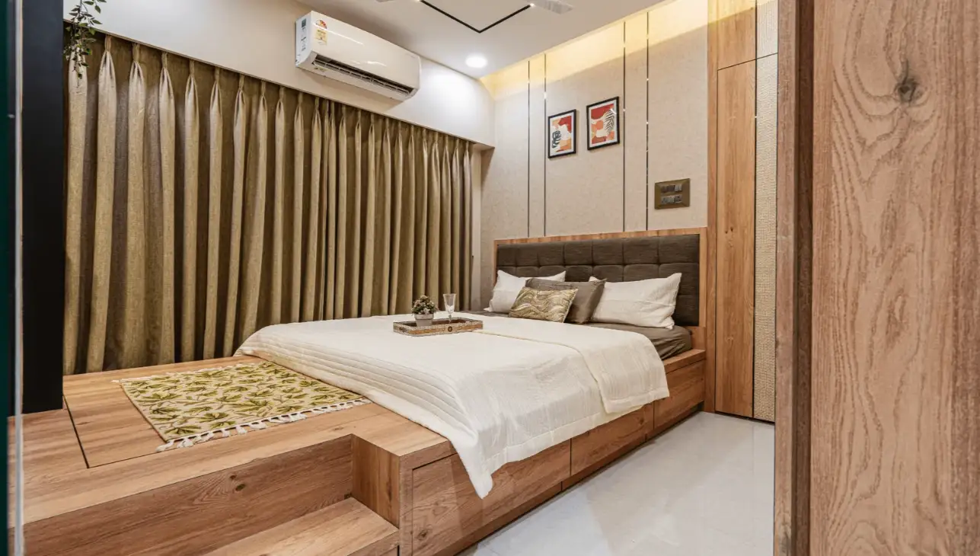
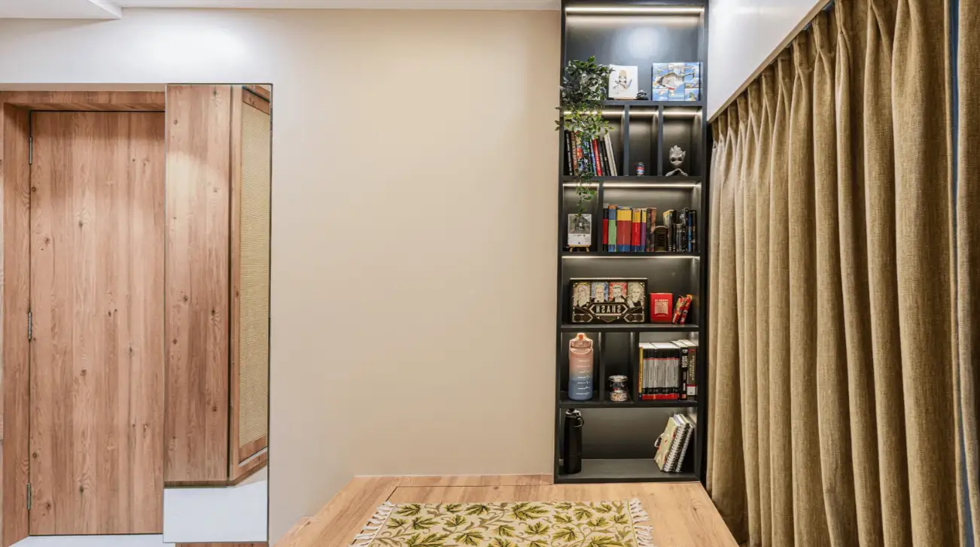
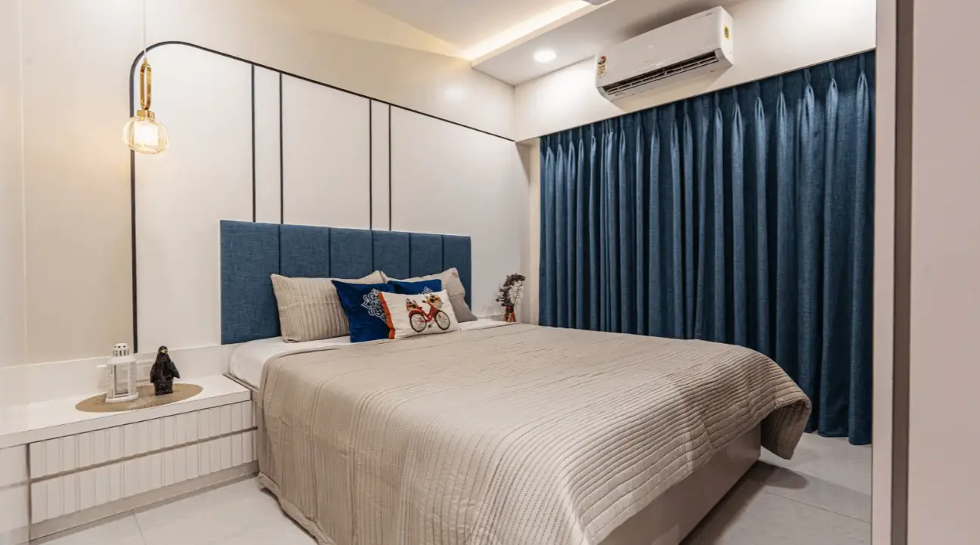
Bedrooms & Sanctuaries.

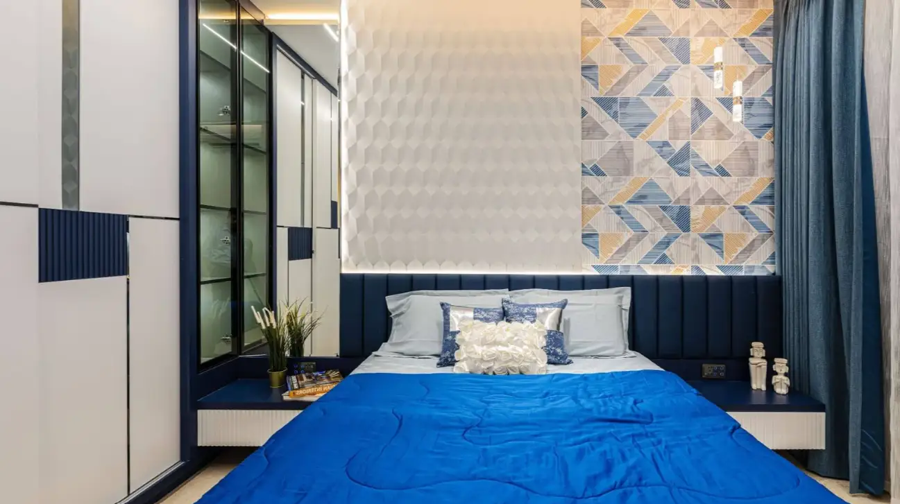
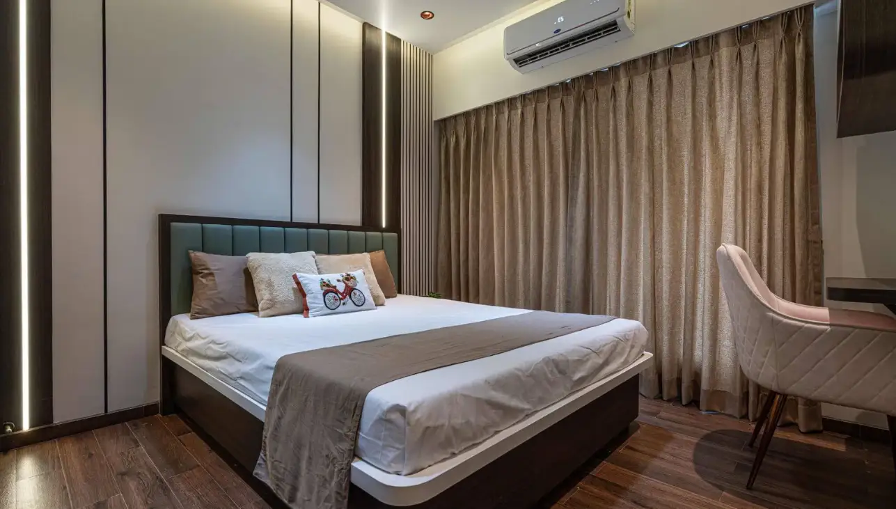
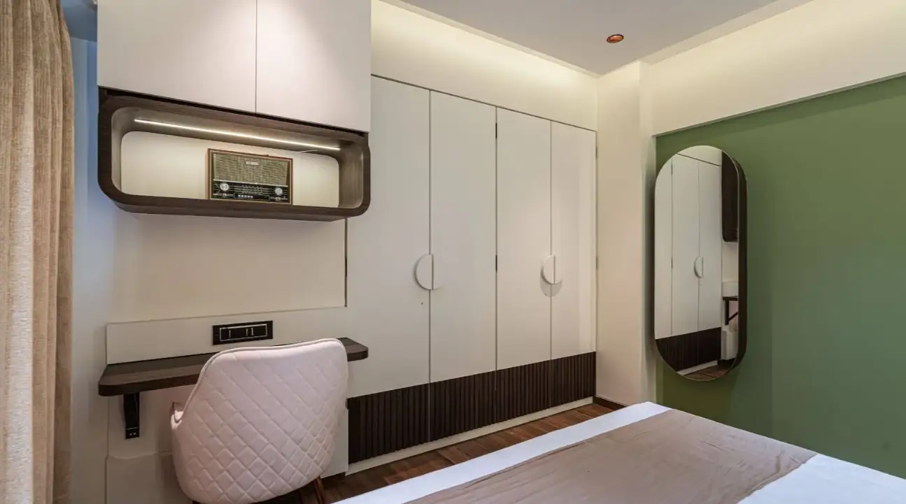
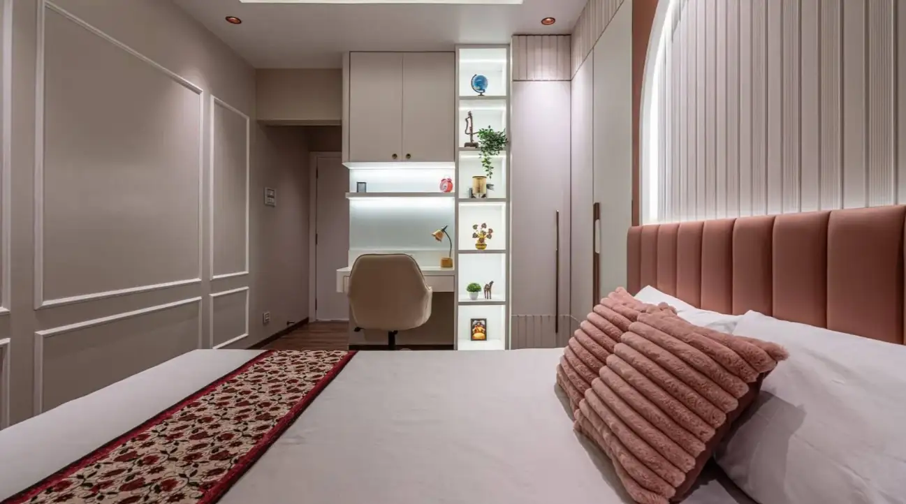
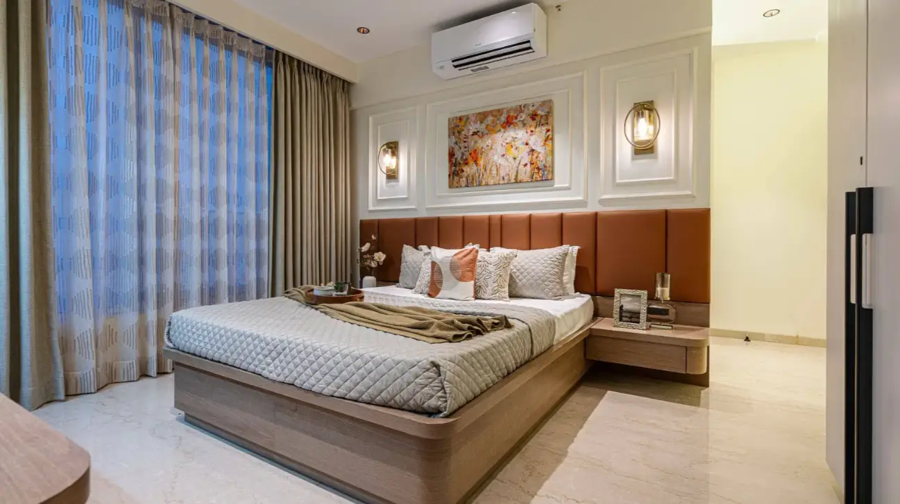
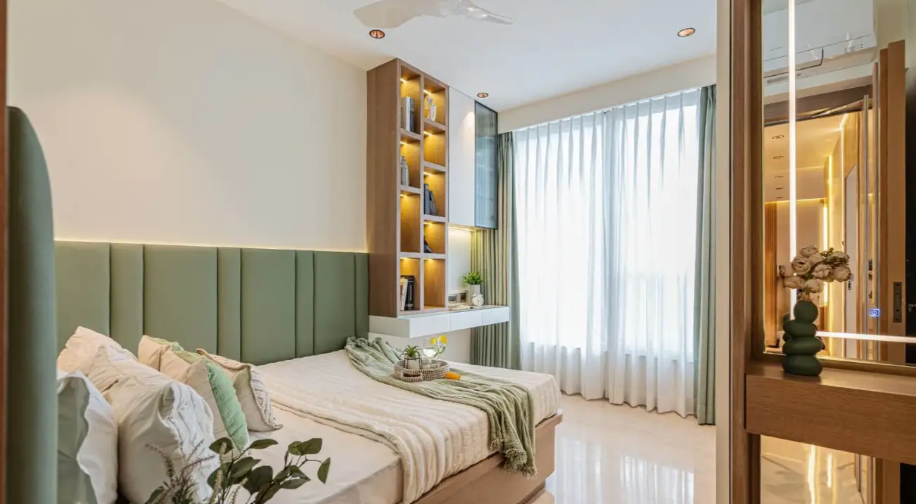
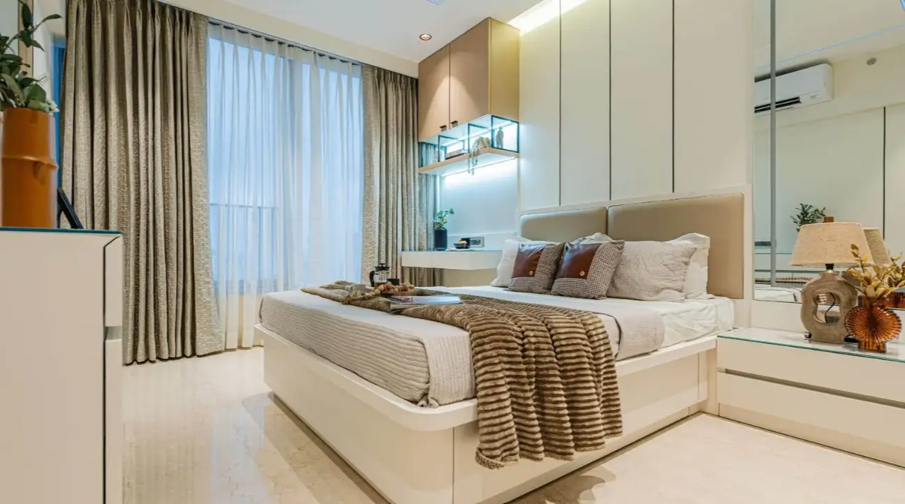
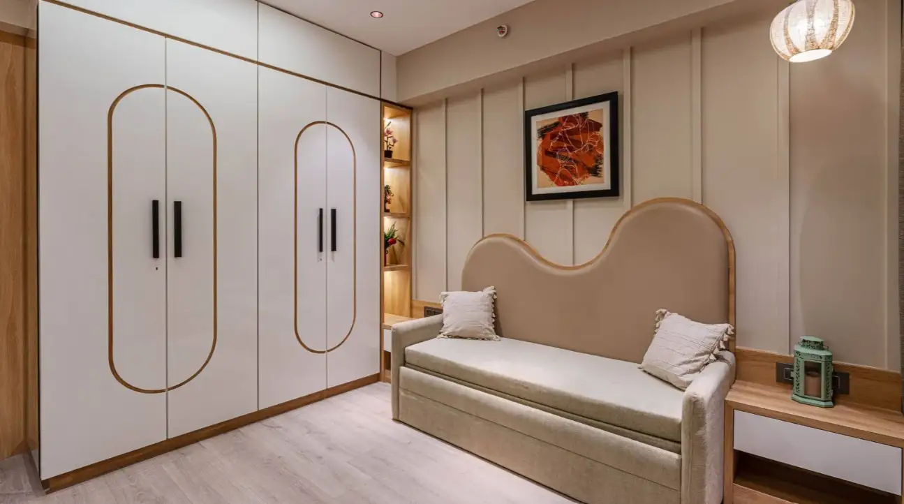
Private retreat suites shaped with soft ambient perimeter illumination, integrated fluted wardrobes, bespoke bedside consoles, and acoustic headboard paneling.

Master bedroom with fluted back panel and floating nightstands
Bedhead Detailing↗
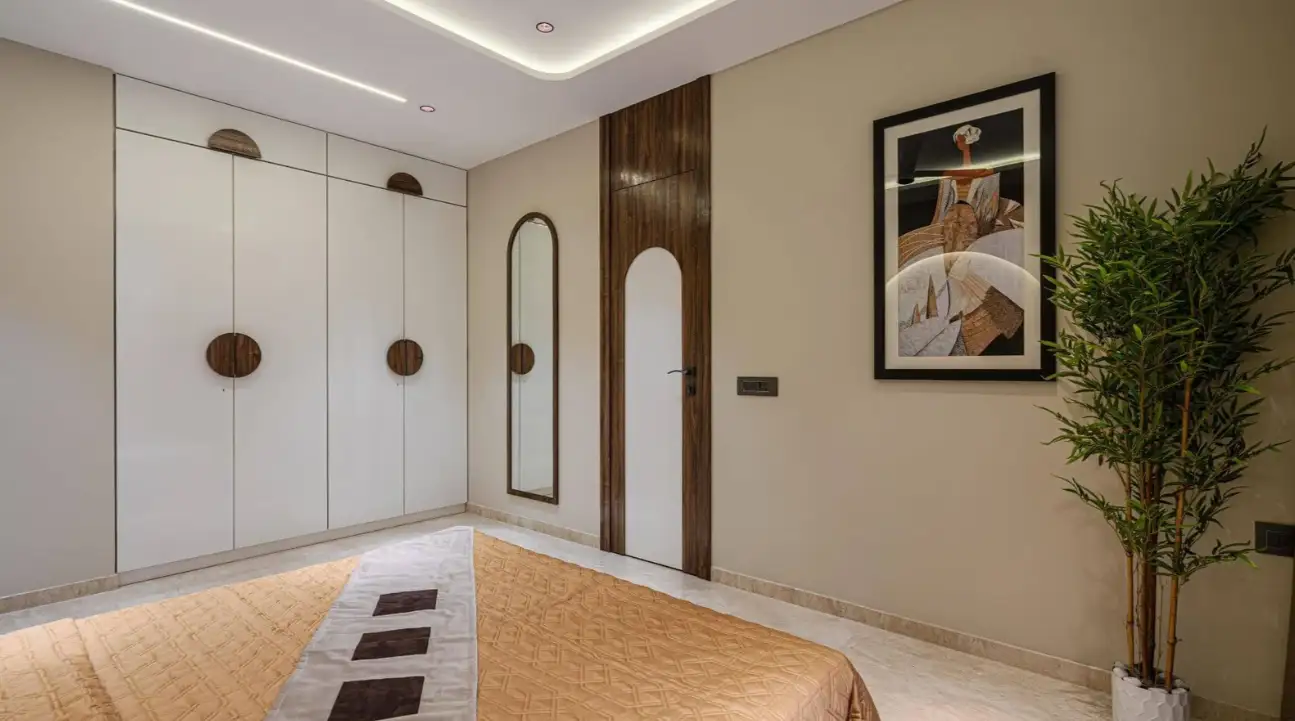
Tinted glass wardrobe with internal profile LEDs
Glass Wardrobe System↗
Minimal floating dressing table and vanity mirror
Vanity Console↗
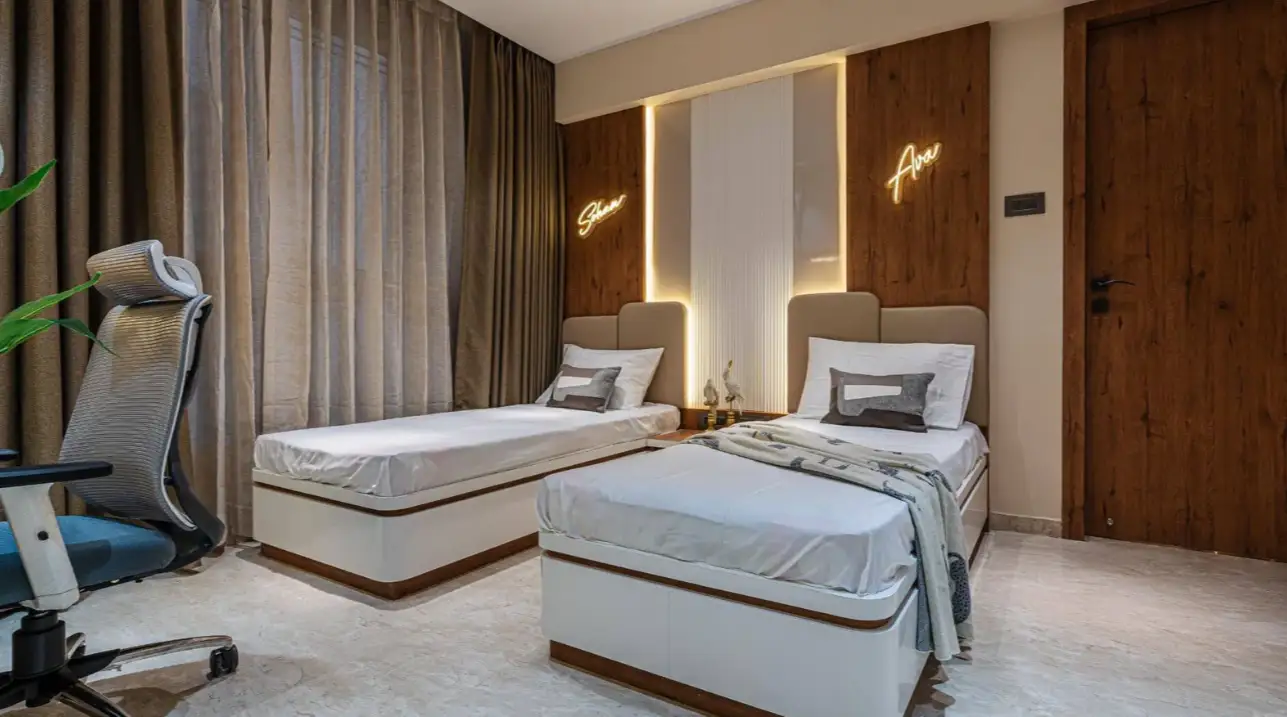
Guest bedroom with concealed storage and window daybed
Window Daybed↗
Textured wallpaper and bespoke table lamps
Textured Wall Finishes↗
Full view of master bedroom suite with walk-in closet transition
Walk-in Closet↗
Minimalist platform bed frame in oak finish
Platform Bed Frame↗
Cove ceiling glow in contemporary bedroom
Cove Ambiance↗
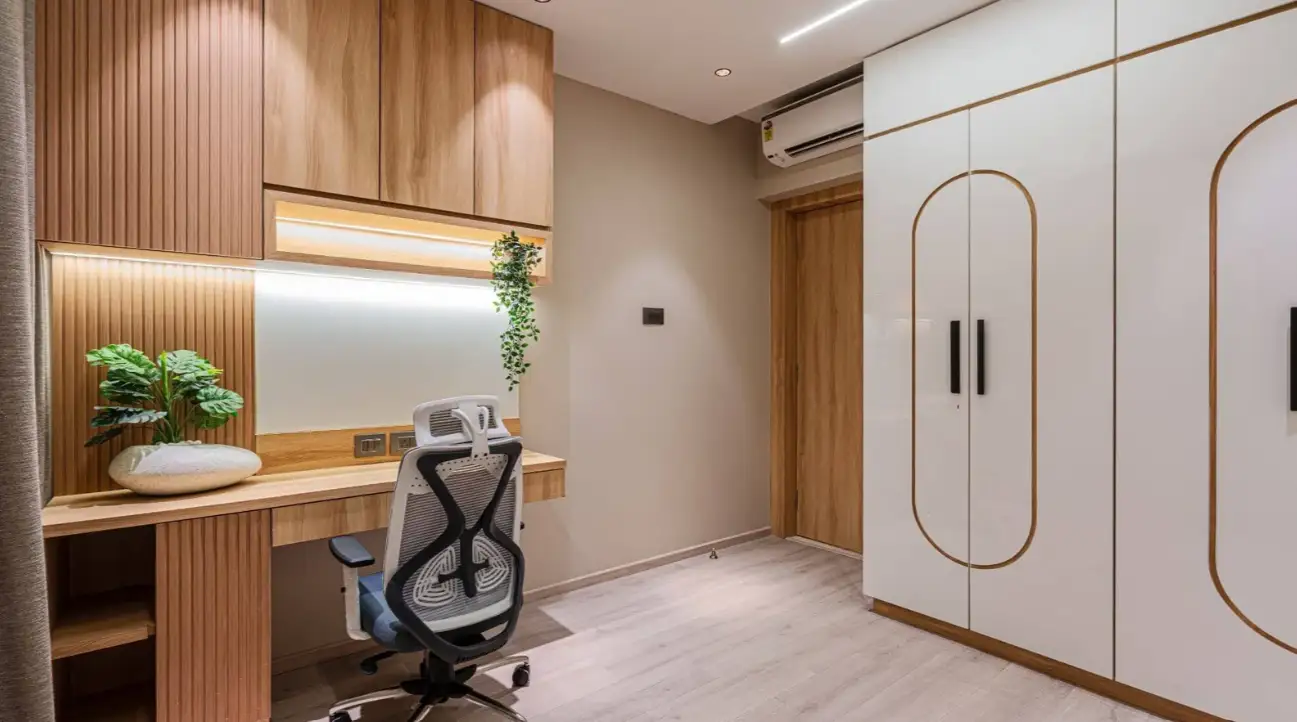
Integrated study desk inside master bedroom
Bedroom Workstation↗
Floor-to-ceiling wooden slatted headboard design
Slatted Backwall↗
Floating bedside table with concealed wireless charging
Floating Console↗
Bespoke linen upholstered padded headrest
Fabric Upholstery↗
Walk-in dresser with shoe racks and display shelves
Wardrobe Fitting↗
Recessed downlights and reading spotlights
Reading Spots↗
Kids bedroom bunk and study integration
Children's Suite↗
Full length dressing mirror with bevelled timber frame
Full Dresser↗
Laminate and veneer combined wardrobe shutters
Dual Finish Shutters↗
Modern ensuite bathroom transition perspective
Ensuite Portal↗

Custom Storage & Restful Acoustics

From floor-to-ceiling glass-profile wardrobes to specialized vanity dressers, our suites combine ergonomic utility with soothing, quiet design lines.

Consult On Your Home →
04 / Enterprise Facilities

Corporate & Office Projects.

Explore corporate work by project. Select a project to open its complete image archive, then use the back control to return to the project list.

Corporate projects are organised as individual project folders so the portfolio can grow cleanly without mixing photographs from different workplaces.

04.01 / Project Archive

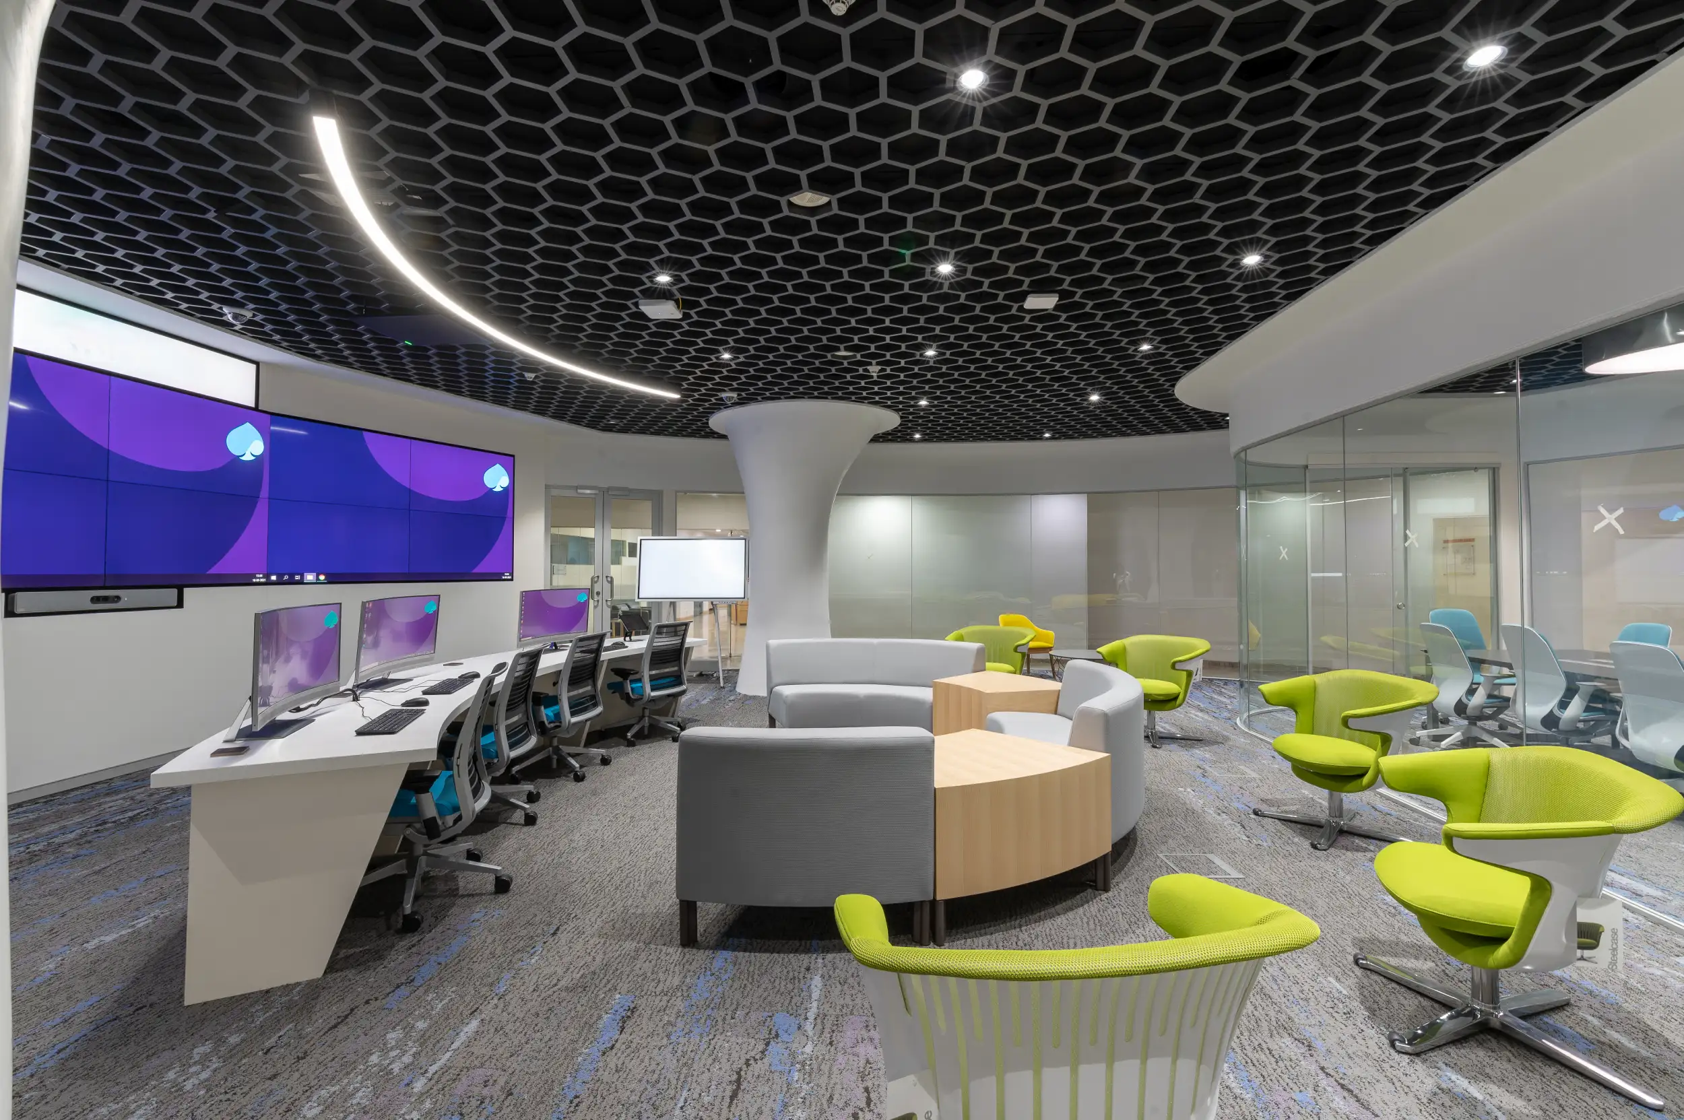
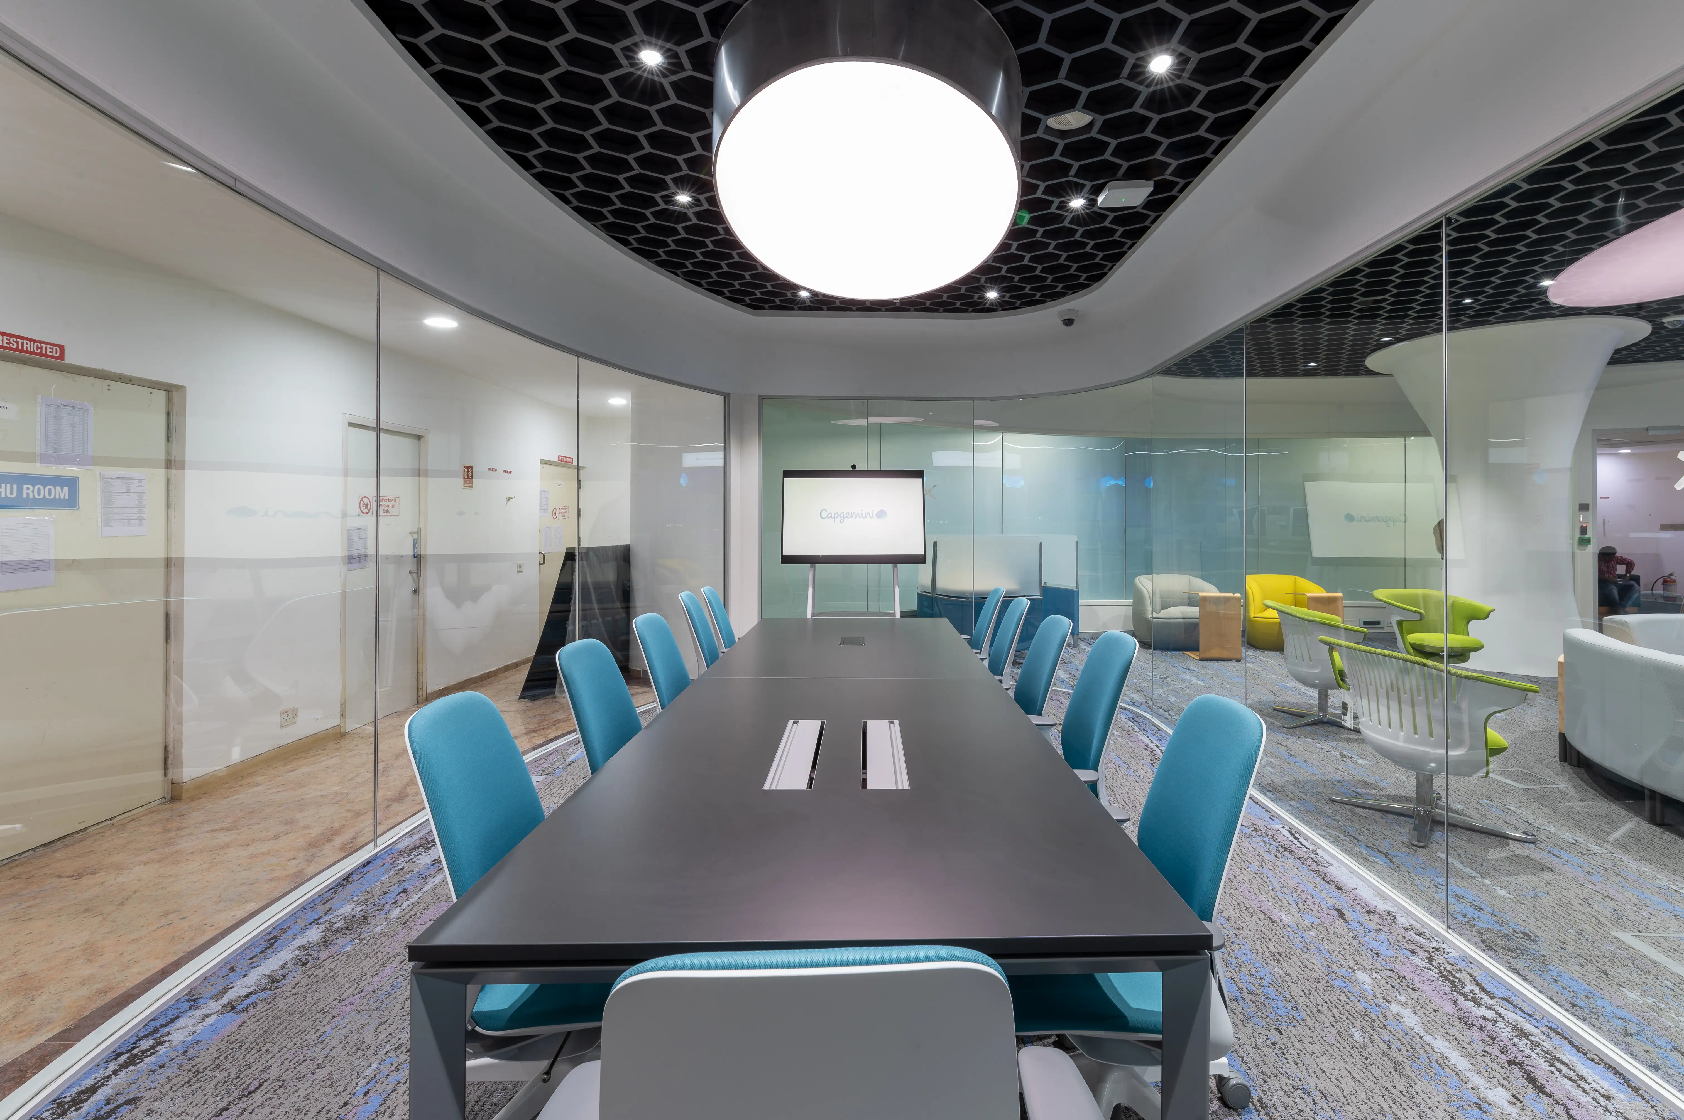
Capgemini — Bangalore

Corporate Workplace · Enterprise Interiors 13 Images

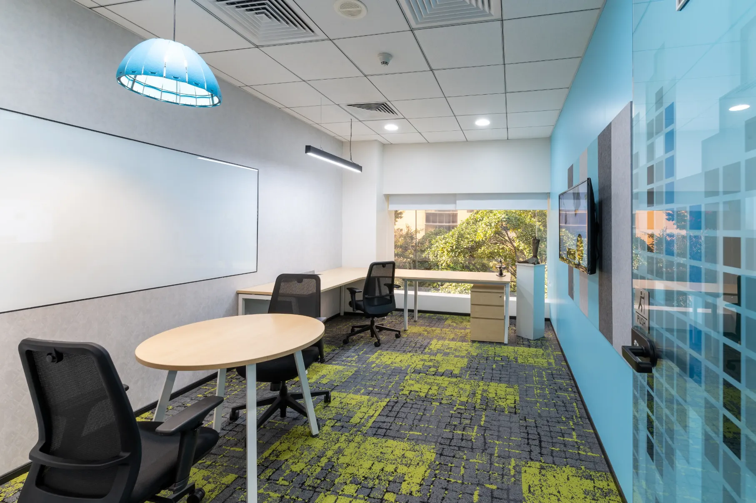
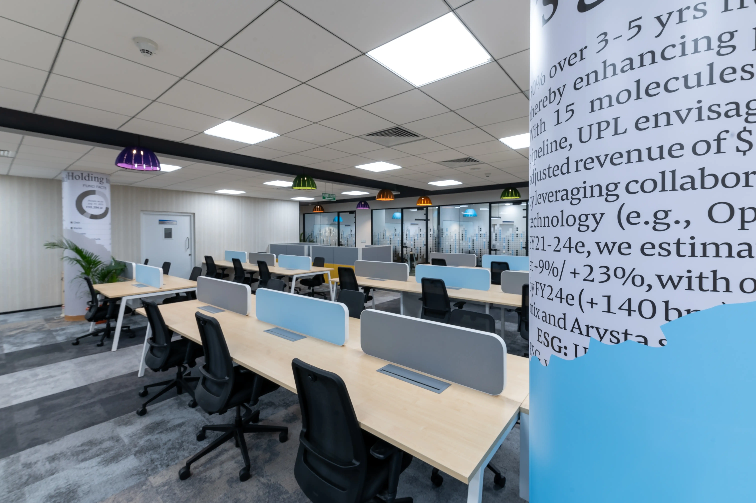
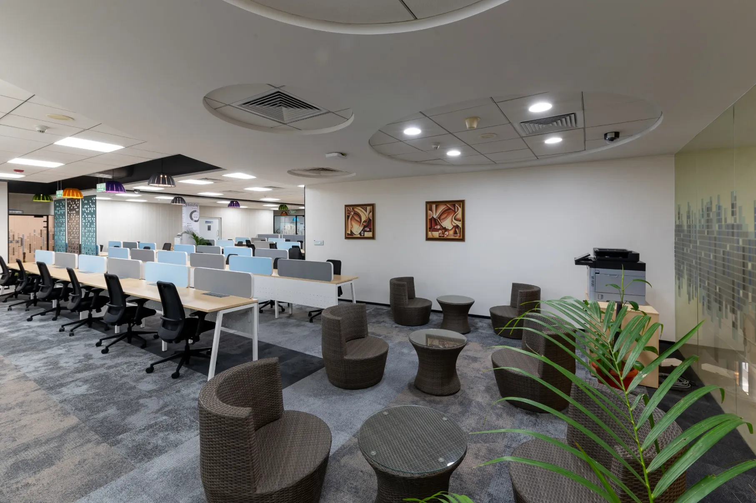
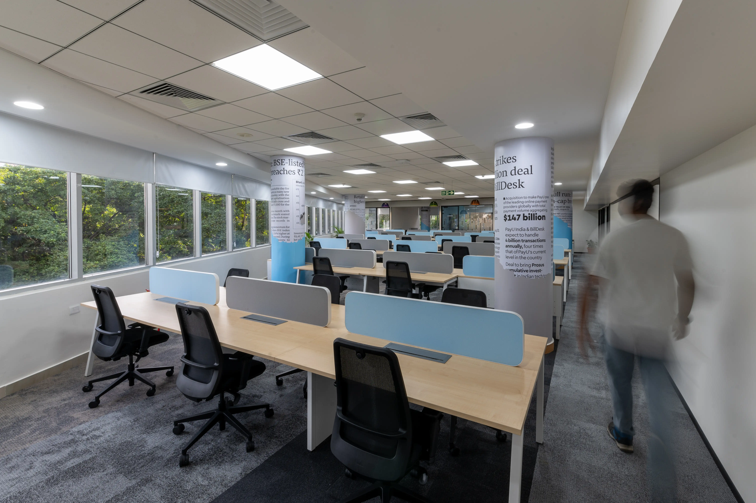
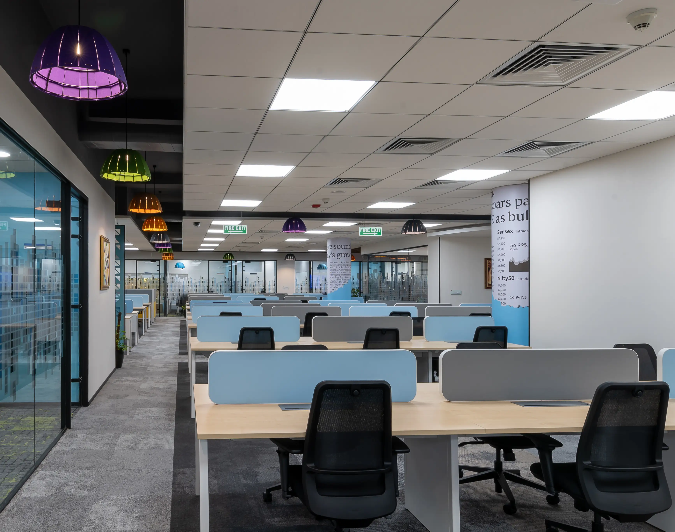
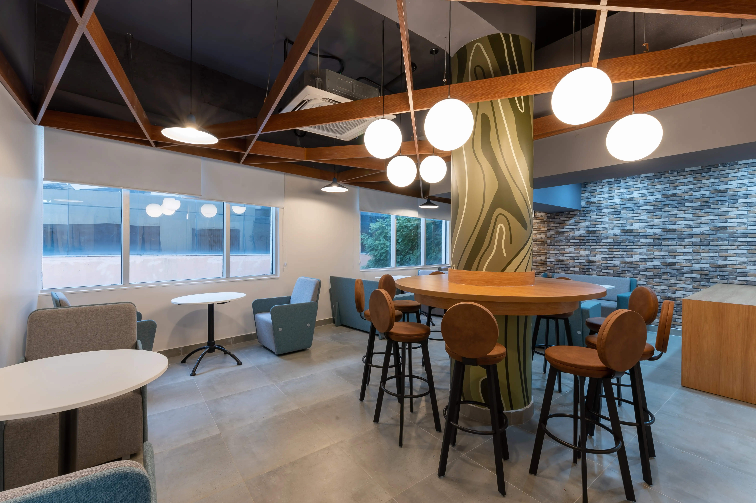
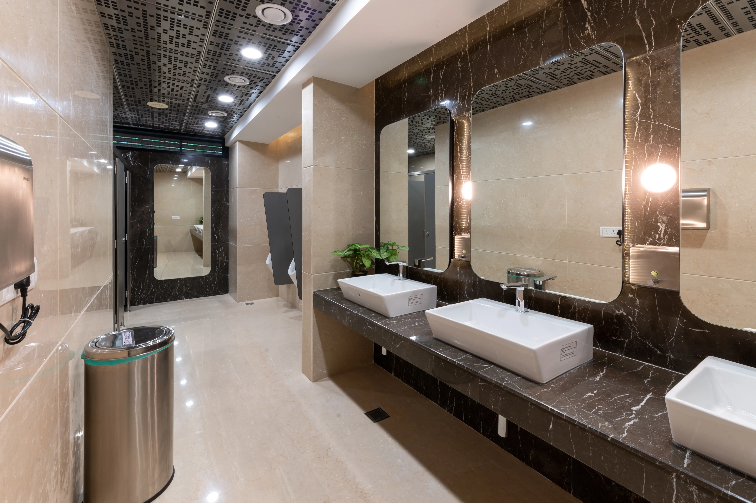
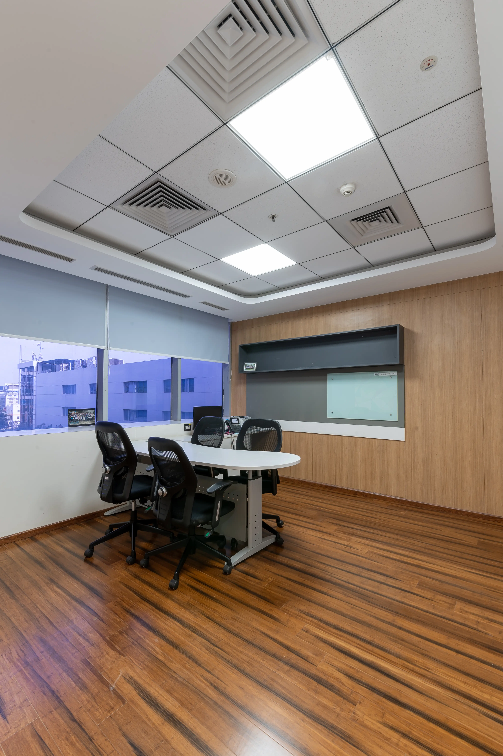
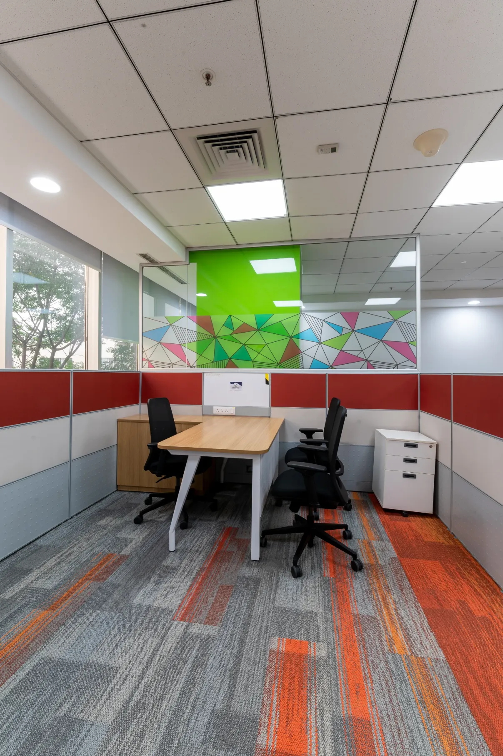
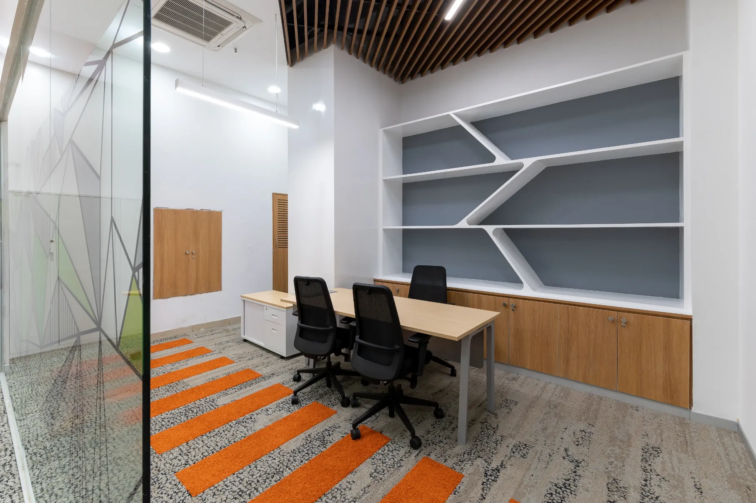
A complete corporate workplace archive covering collaborative breakout lounges, focus pods, boardrooms, dining facilities, and support areas.

Informal employee breakout lounge and pantry counter
Breakout Lounge↗
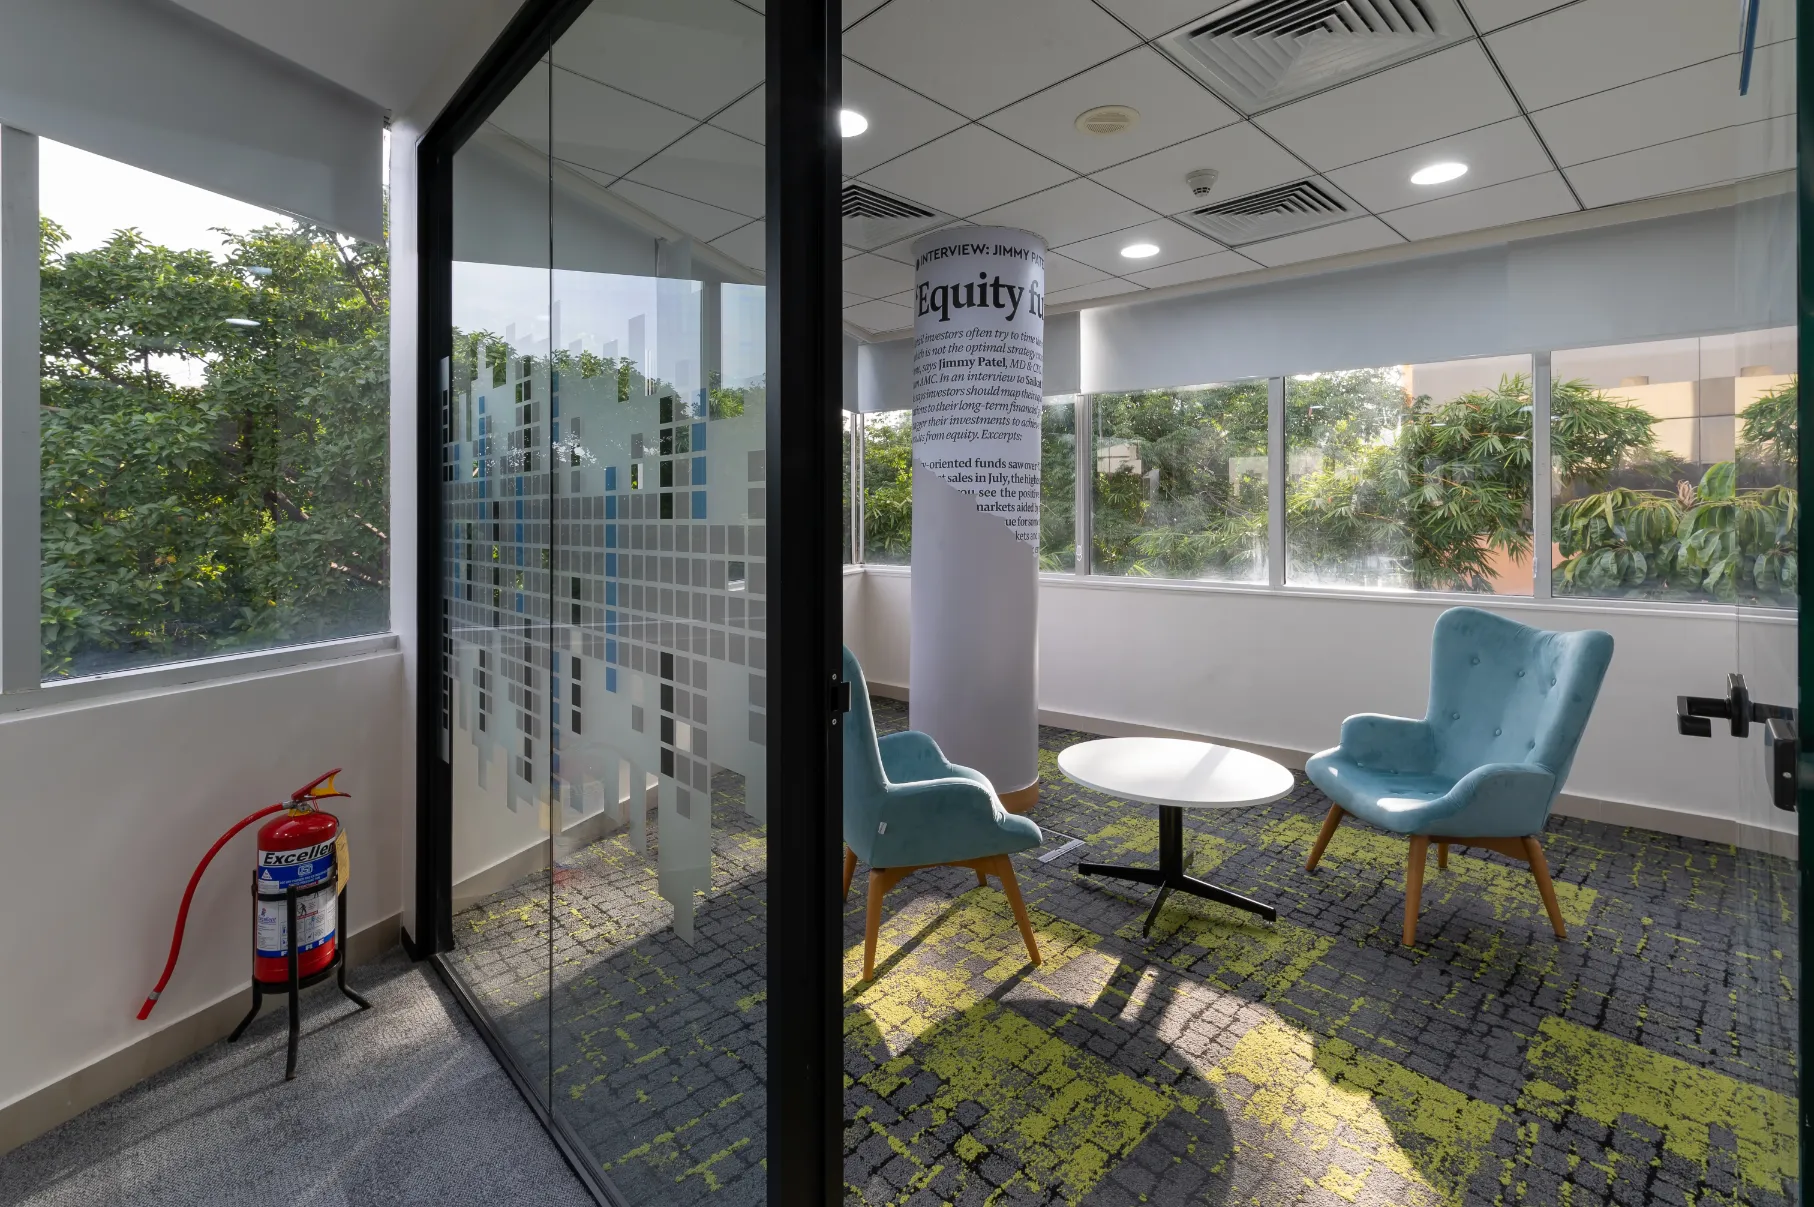
Private phone booth pods for video calls
Focus Pods↗
Corporate cafeteria seating zone with durable surfaces
Cafeteria↗
Training room layout and writable glass boards
Training Room↗
Acoustic felt paneling on collaboration booths
Collaboration Zone↗
Executive corner suite and conference table
Executive Suite↗
Town hall multipurpose presentation arena
Town Hall↗
Glass partition wall with corporate film branding
Branded Partition↗
Modular lockers and personal storage zone
Storage Zone↗
Wellness zone and quiet lounge furniture
Wellness Lounge↗
Standing collaborative touch-down table
Touchdown Island↗
Pantry island with bar stools and coffee hub
Coffee Station↗
Capgemini Bangalore modern corporate office entrance reception
Main Reception↗
04.02 / Project Archive

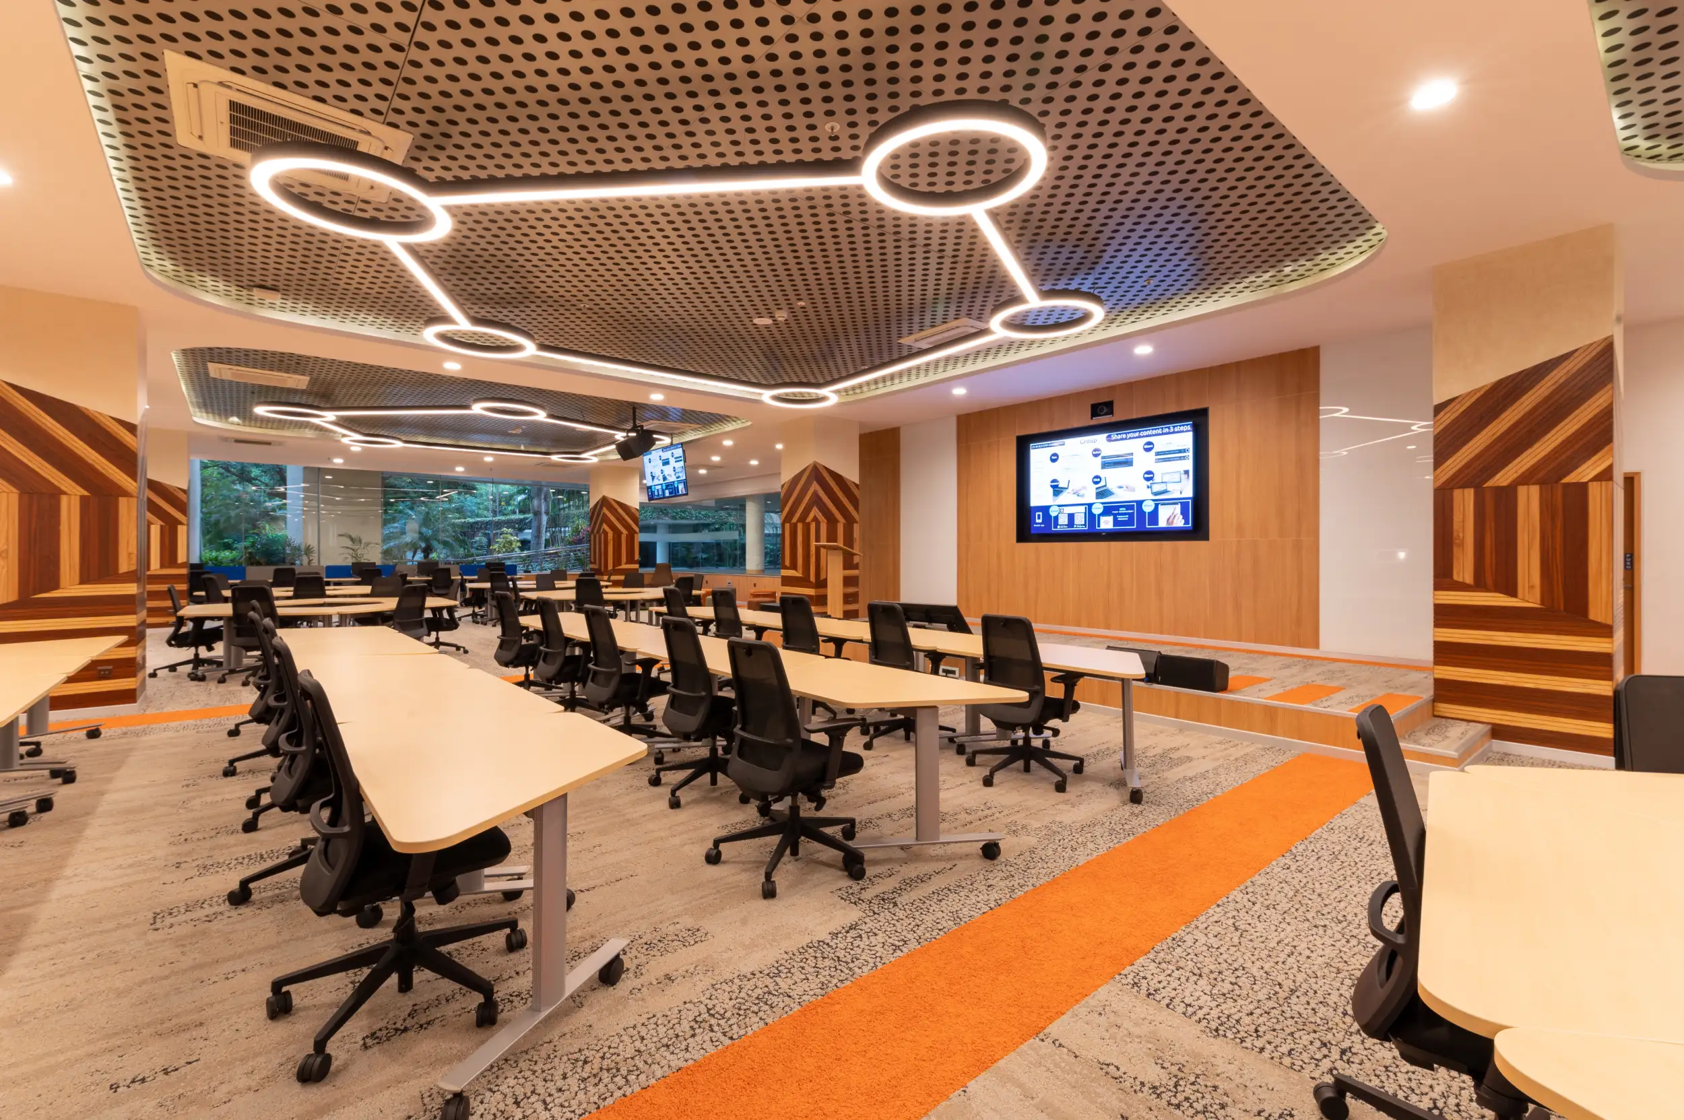
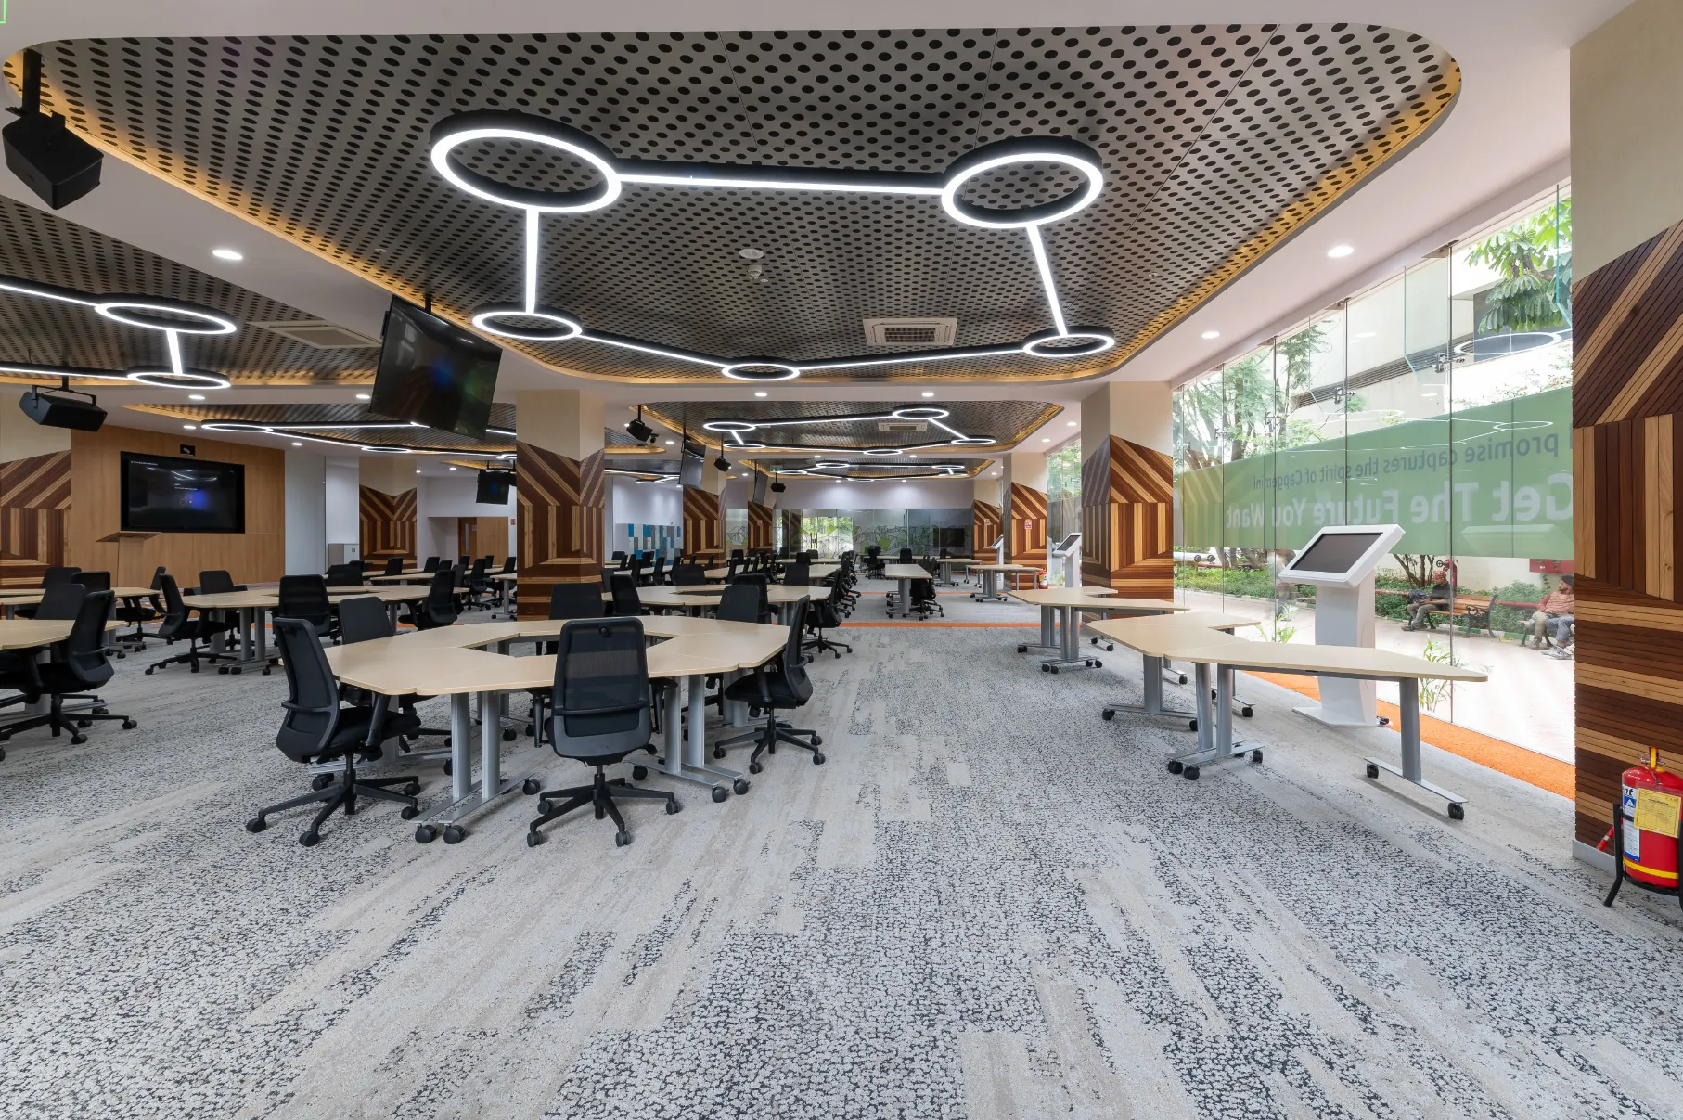
CG Experience Centre

Experience Suite · Collaborative Zones 04 Images

A specialized corporate gallery showcasing collaborative boardrooms, open workfloors, executive presentation grids, and entry transition lobbies.

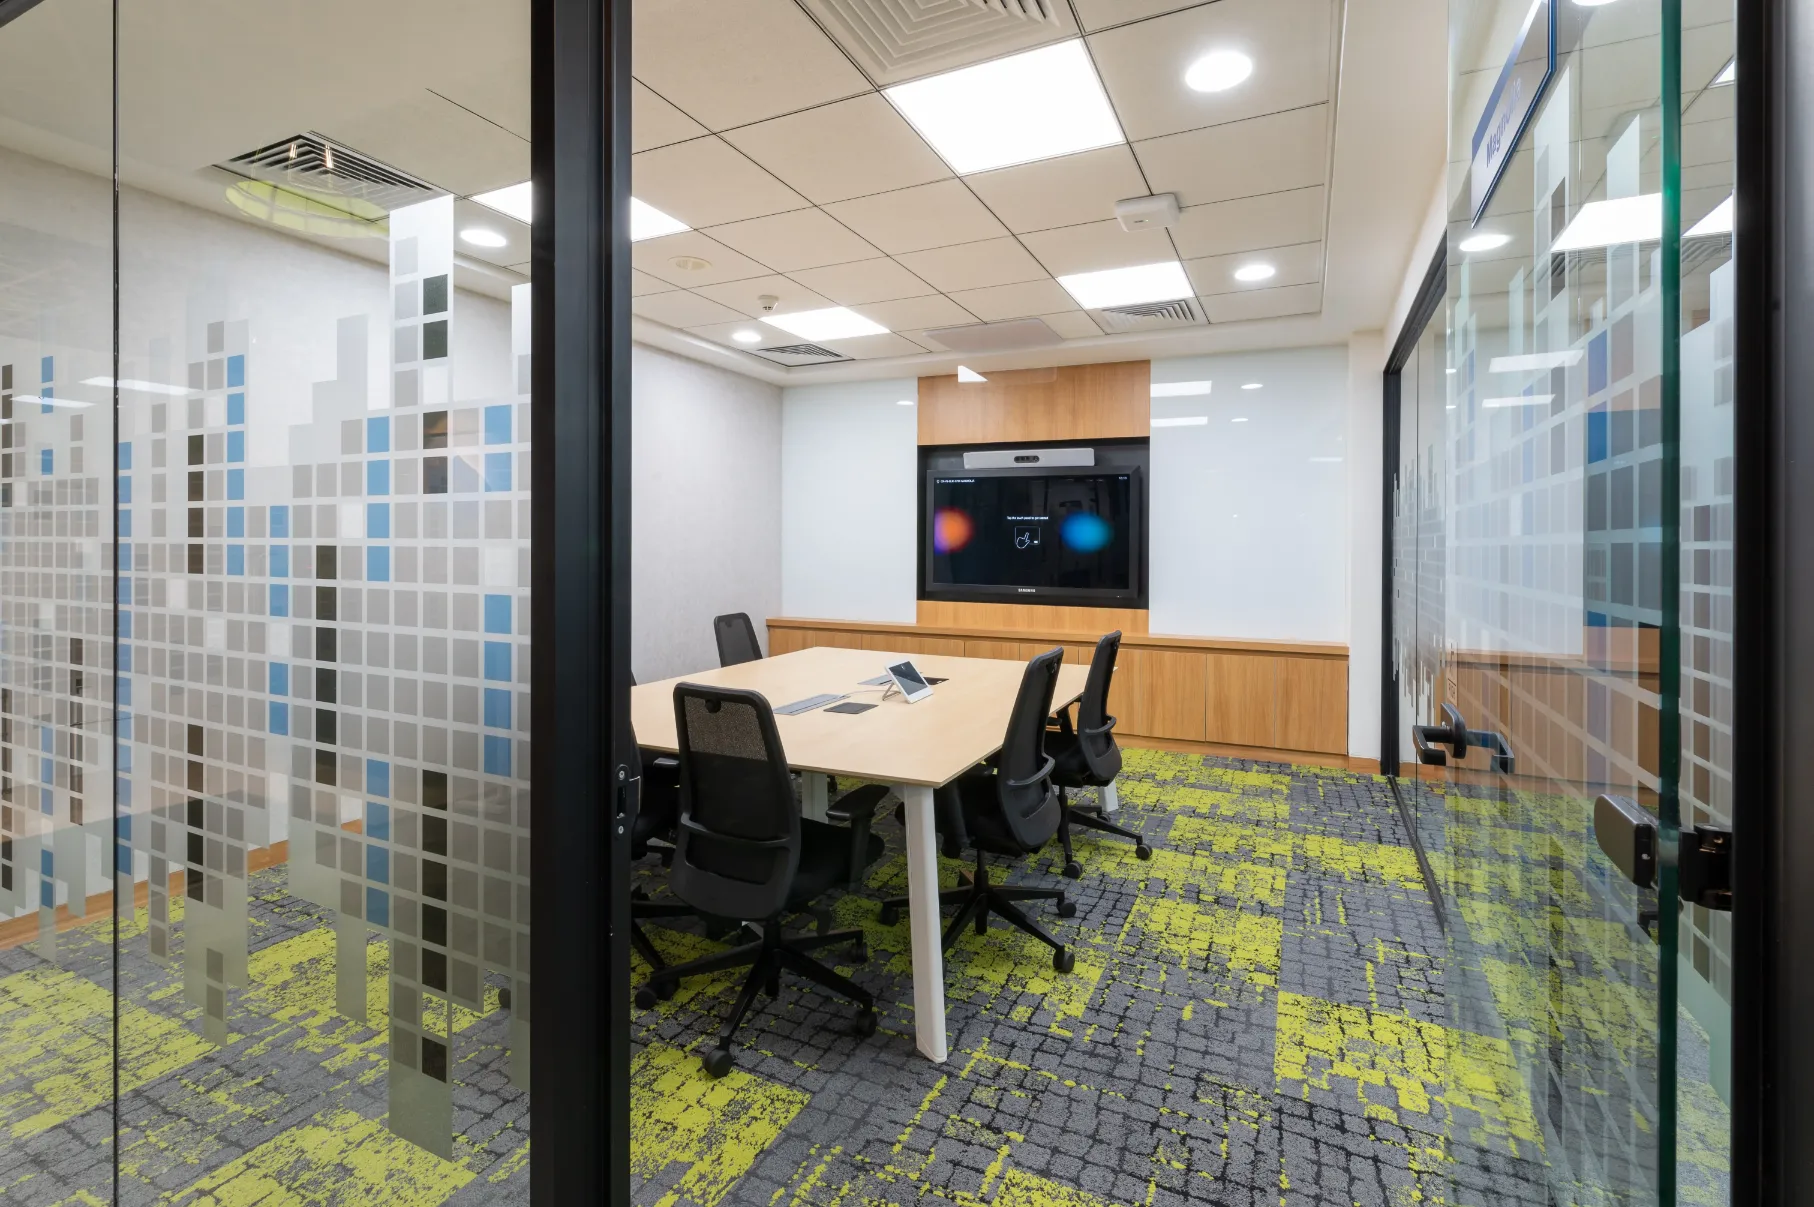
Corporate meeting boardroom with acoustic ceiling baffles
Boardroom Suite↗
Ergonomic open-plan workstations with cable raceways
Open Workfloor↗
Wide view of open workplace desks and ceiling MEP grid
Open Floorplate↗
Elevator lobby corporate entrance transition
Lobby Portal↗
05 / Built Structures

Architecture & Project Archives.

Explore architectural work project by project, with each residence keeping its own image archive and project identity.

Each architectural project is presented as a separate archive. Open a project to view every available photograph, then return here to choose another residence.

05.01 / Project Archive

Mr. Ritesh Shetty Villa

Residential Architecture · Villa04 Images

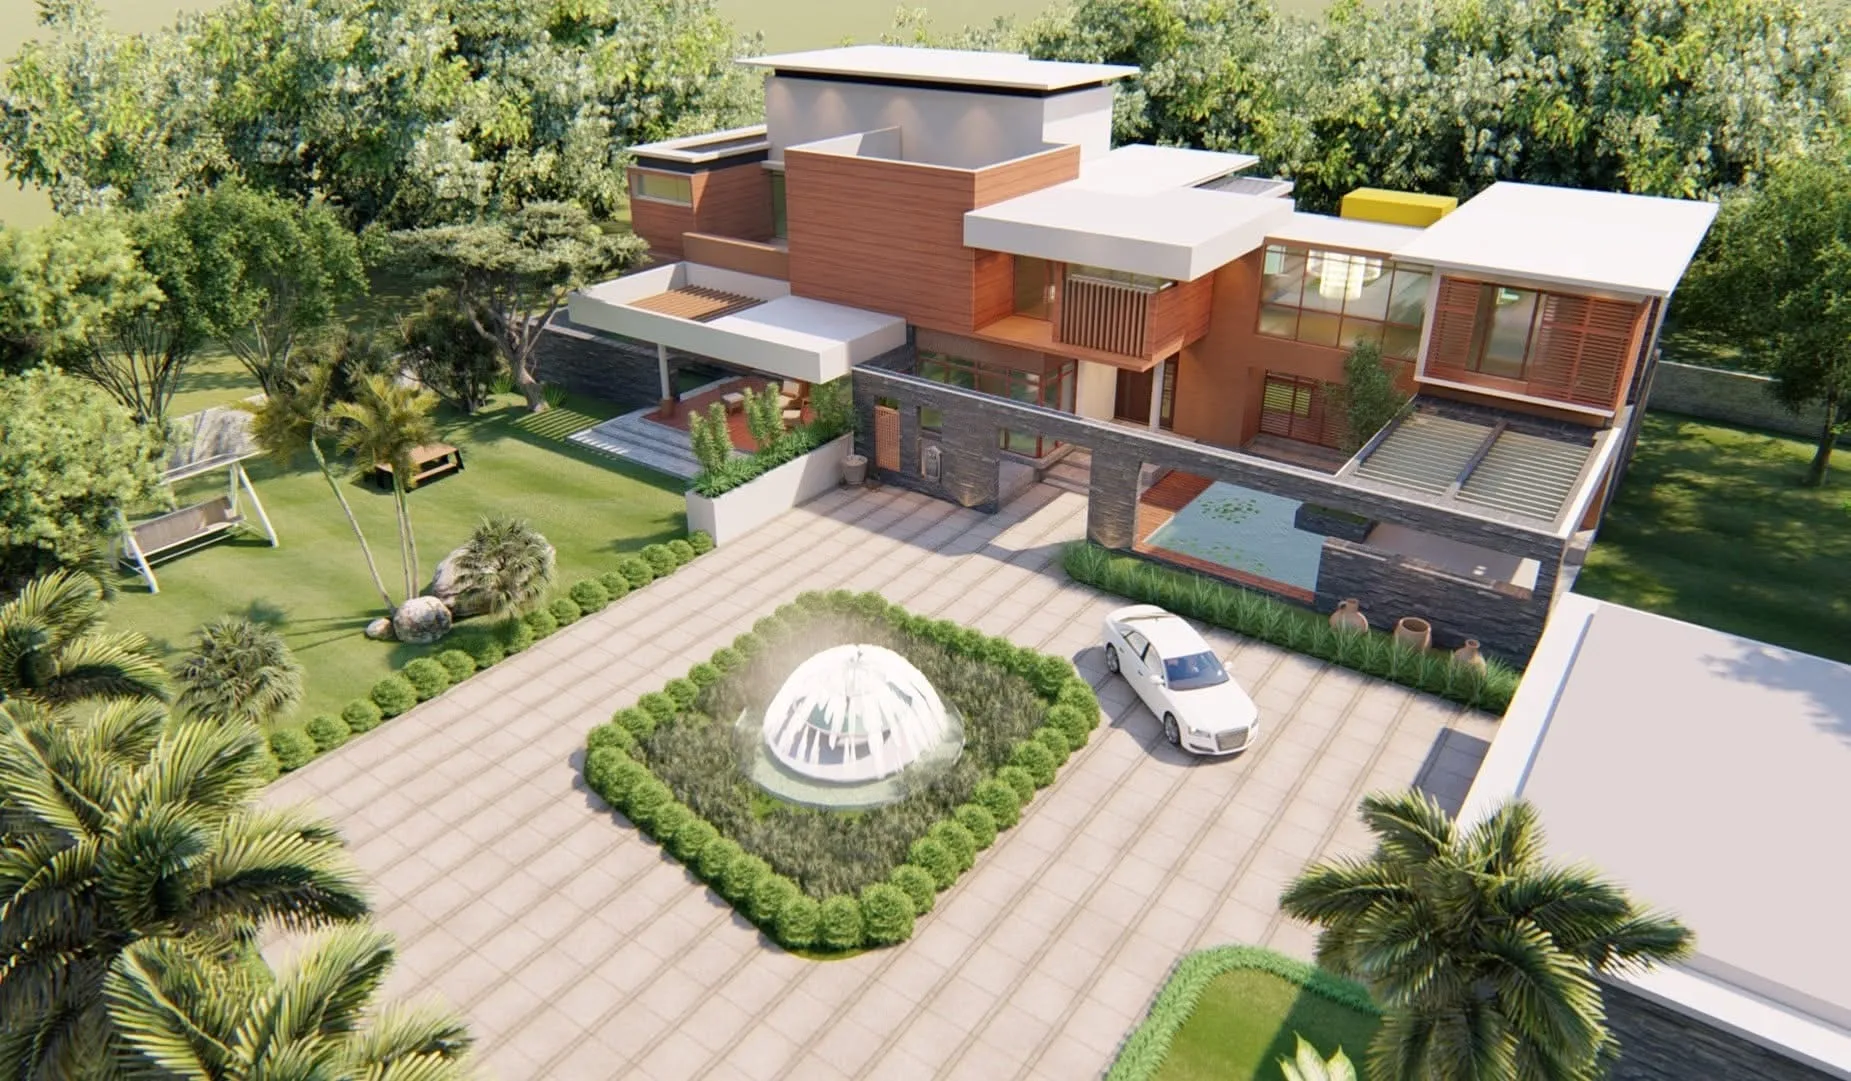
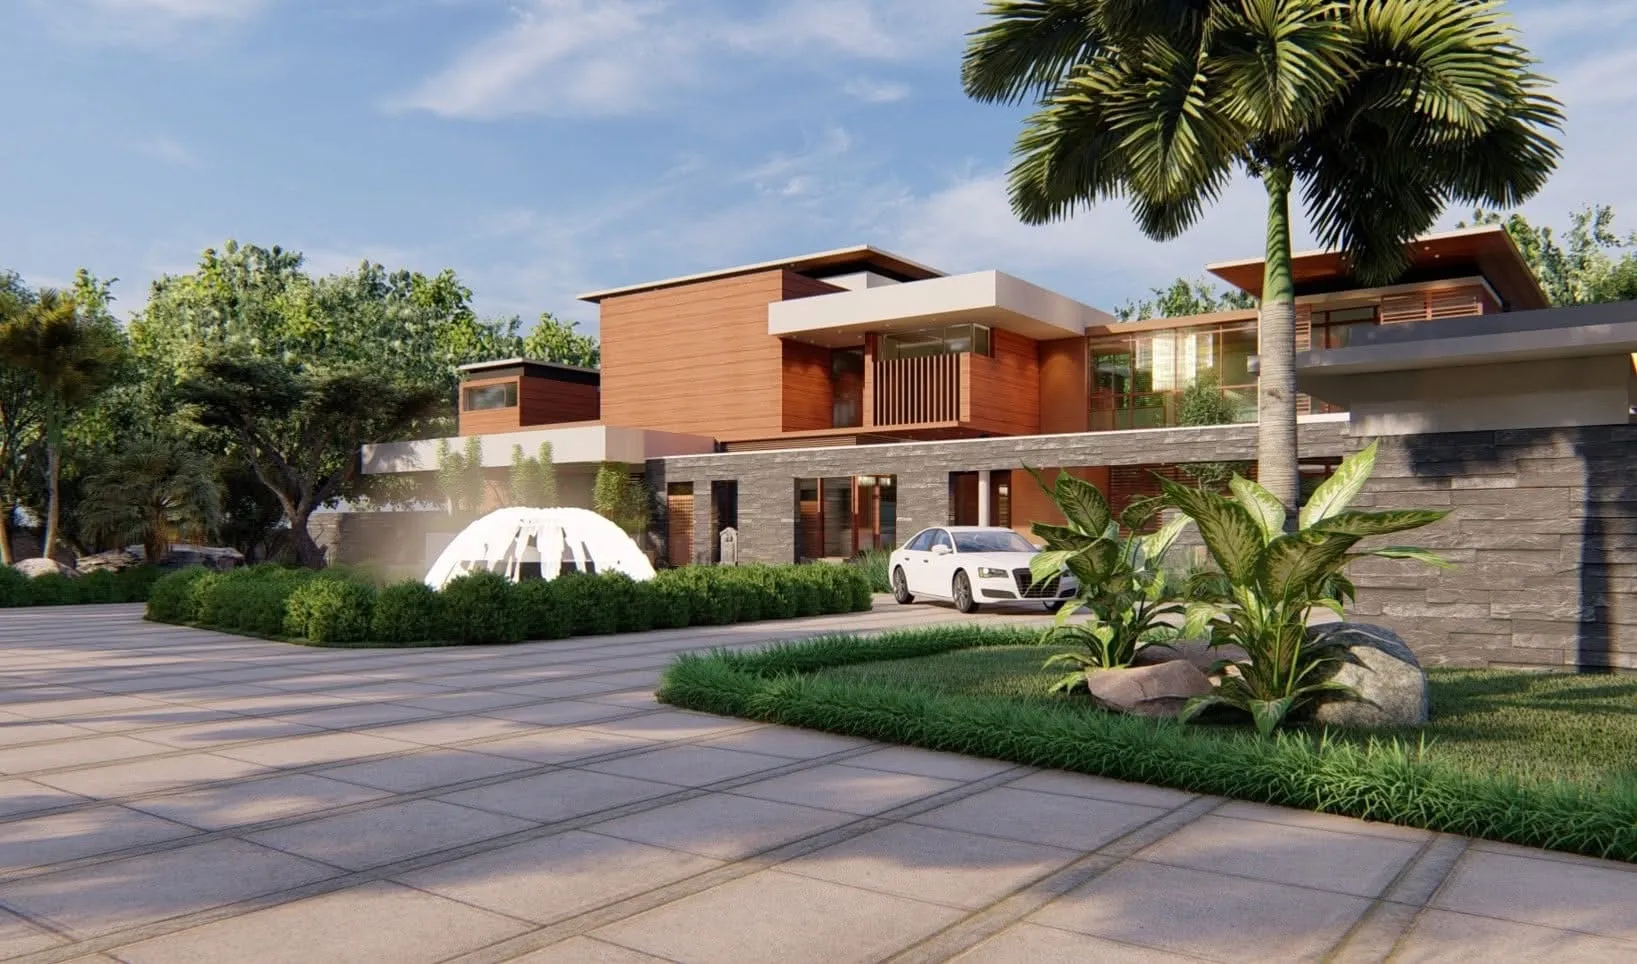
A focused architectural archive covering the villa elevation, portico, balcony detailing and entry approach.

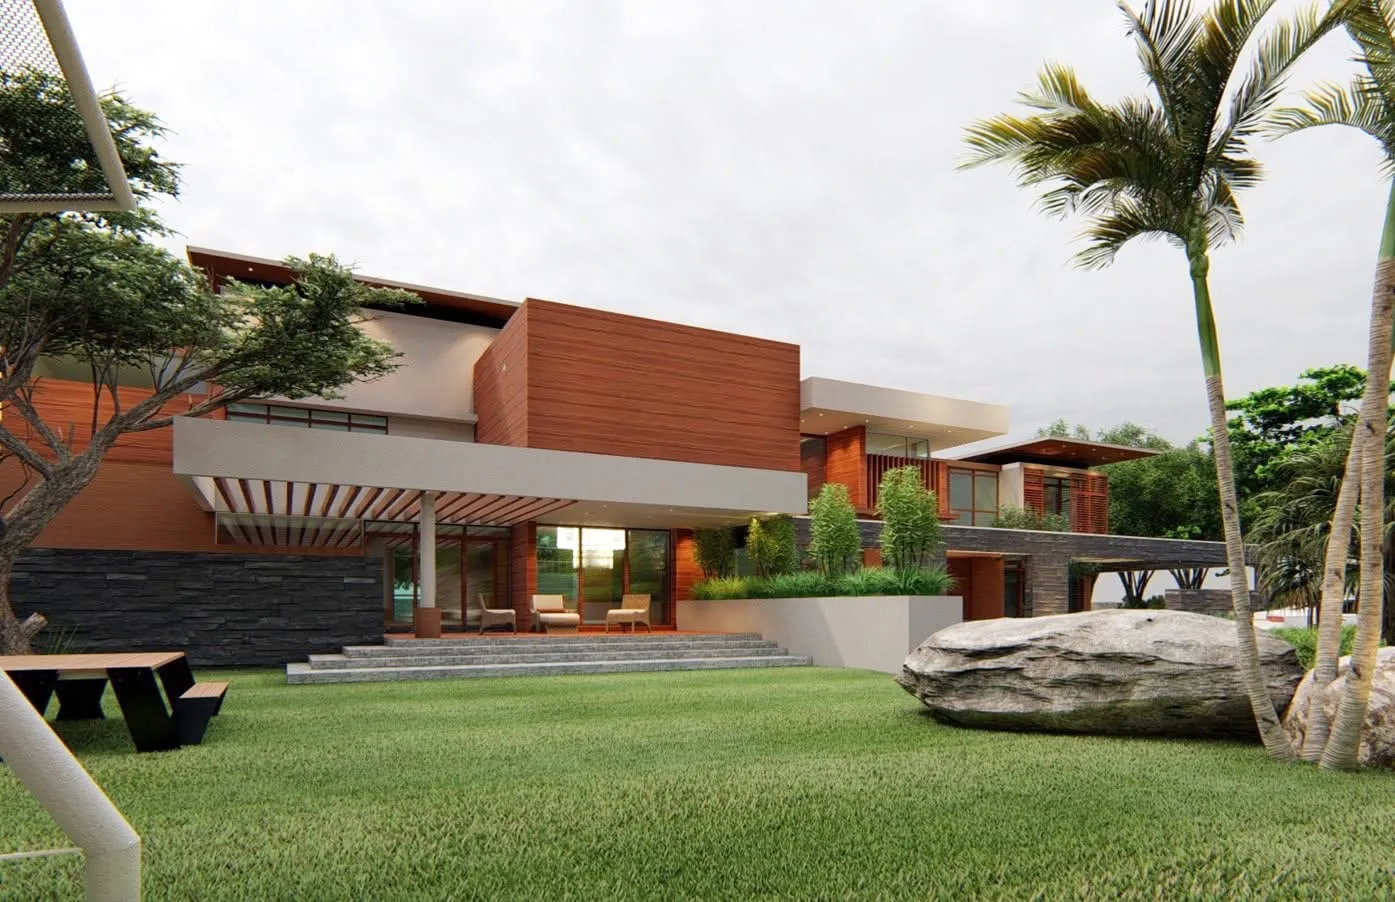
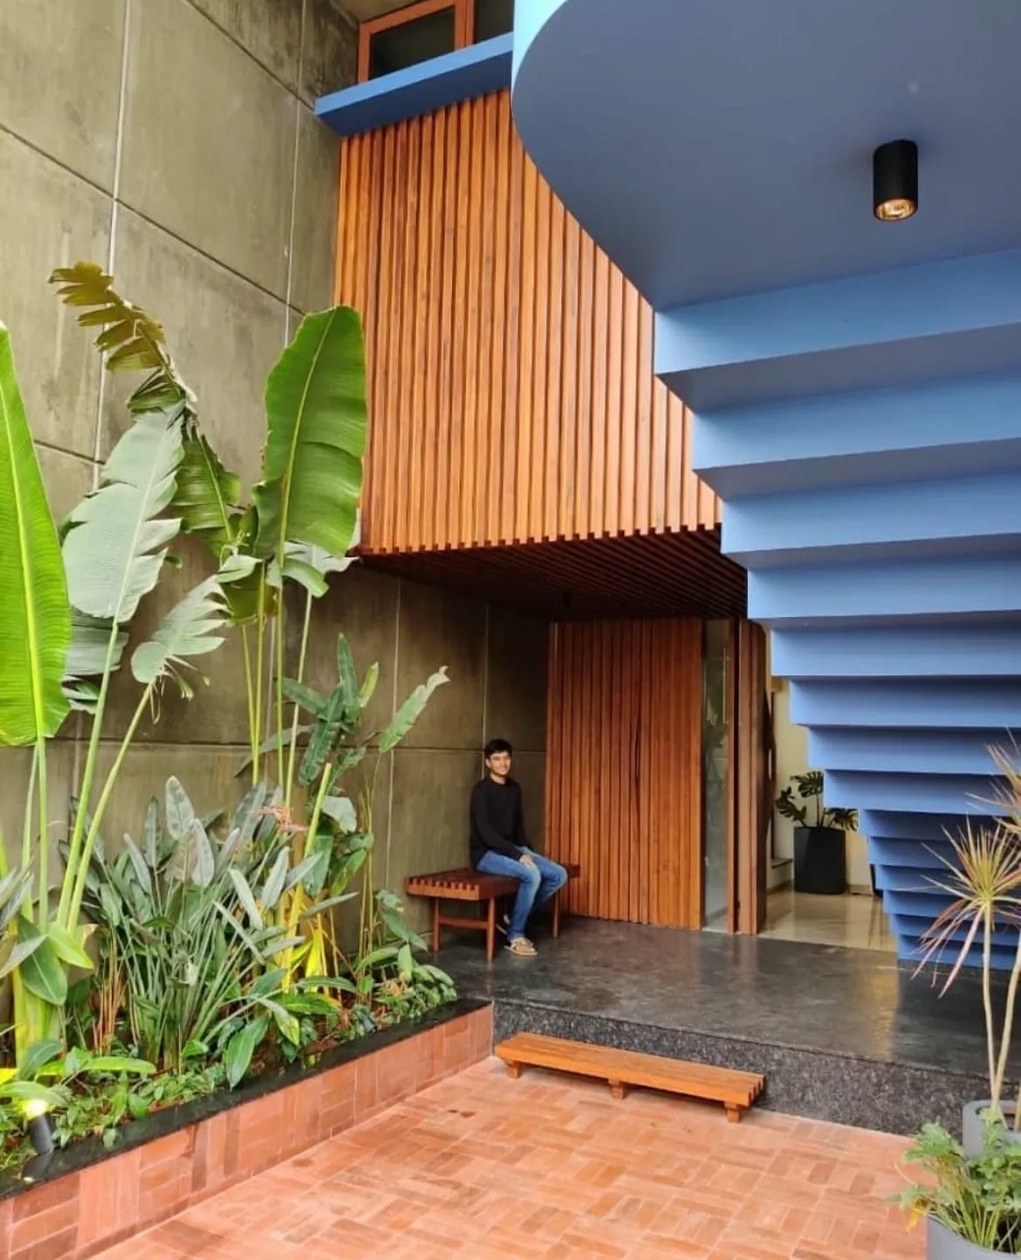
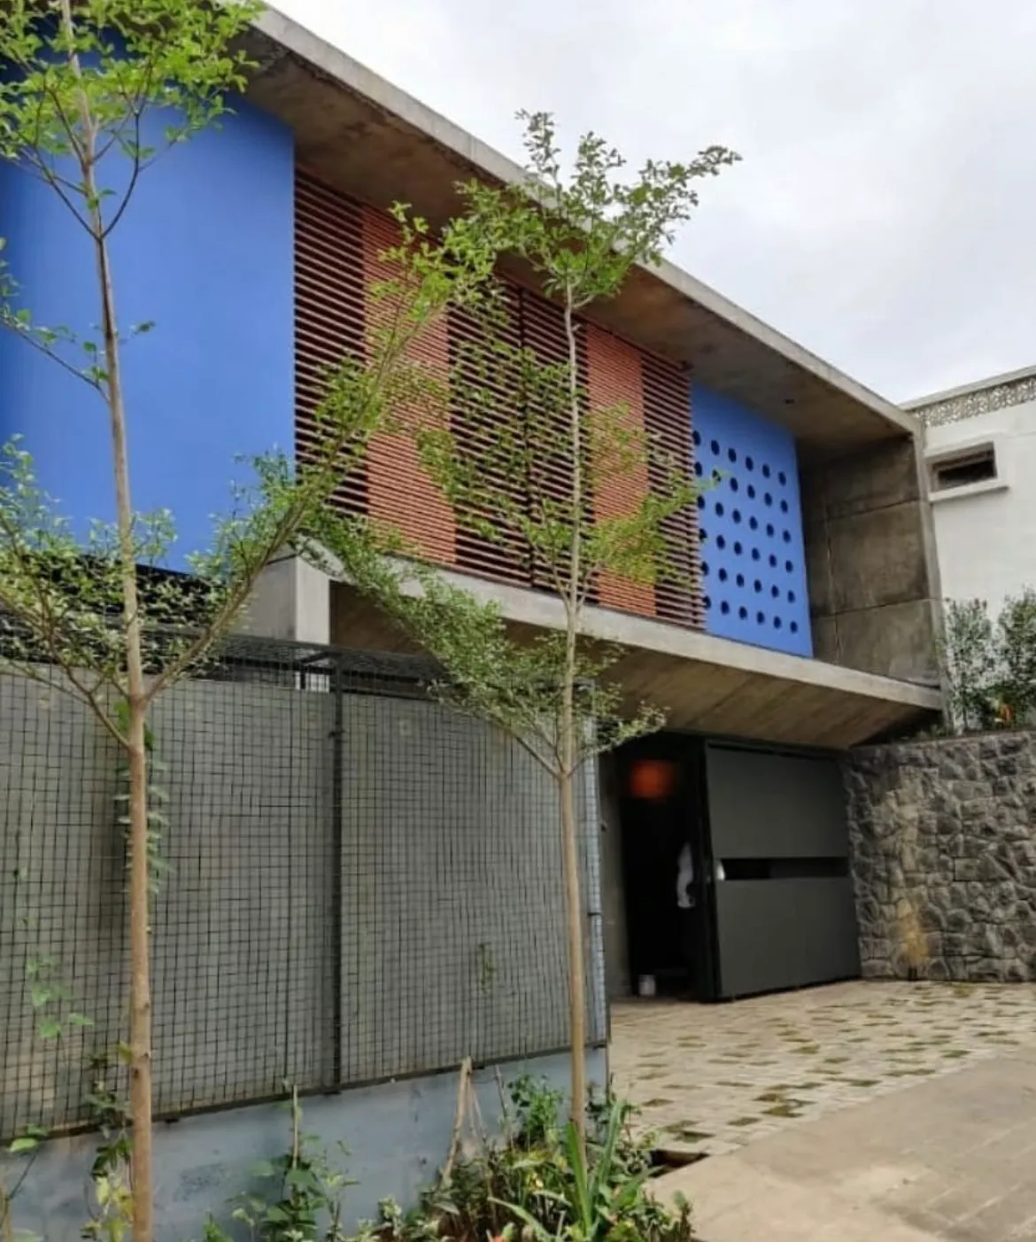
Mr. Ritesh Shetty modern architectural villa exterior elevation
Front Elevation↗
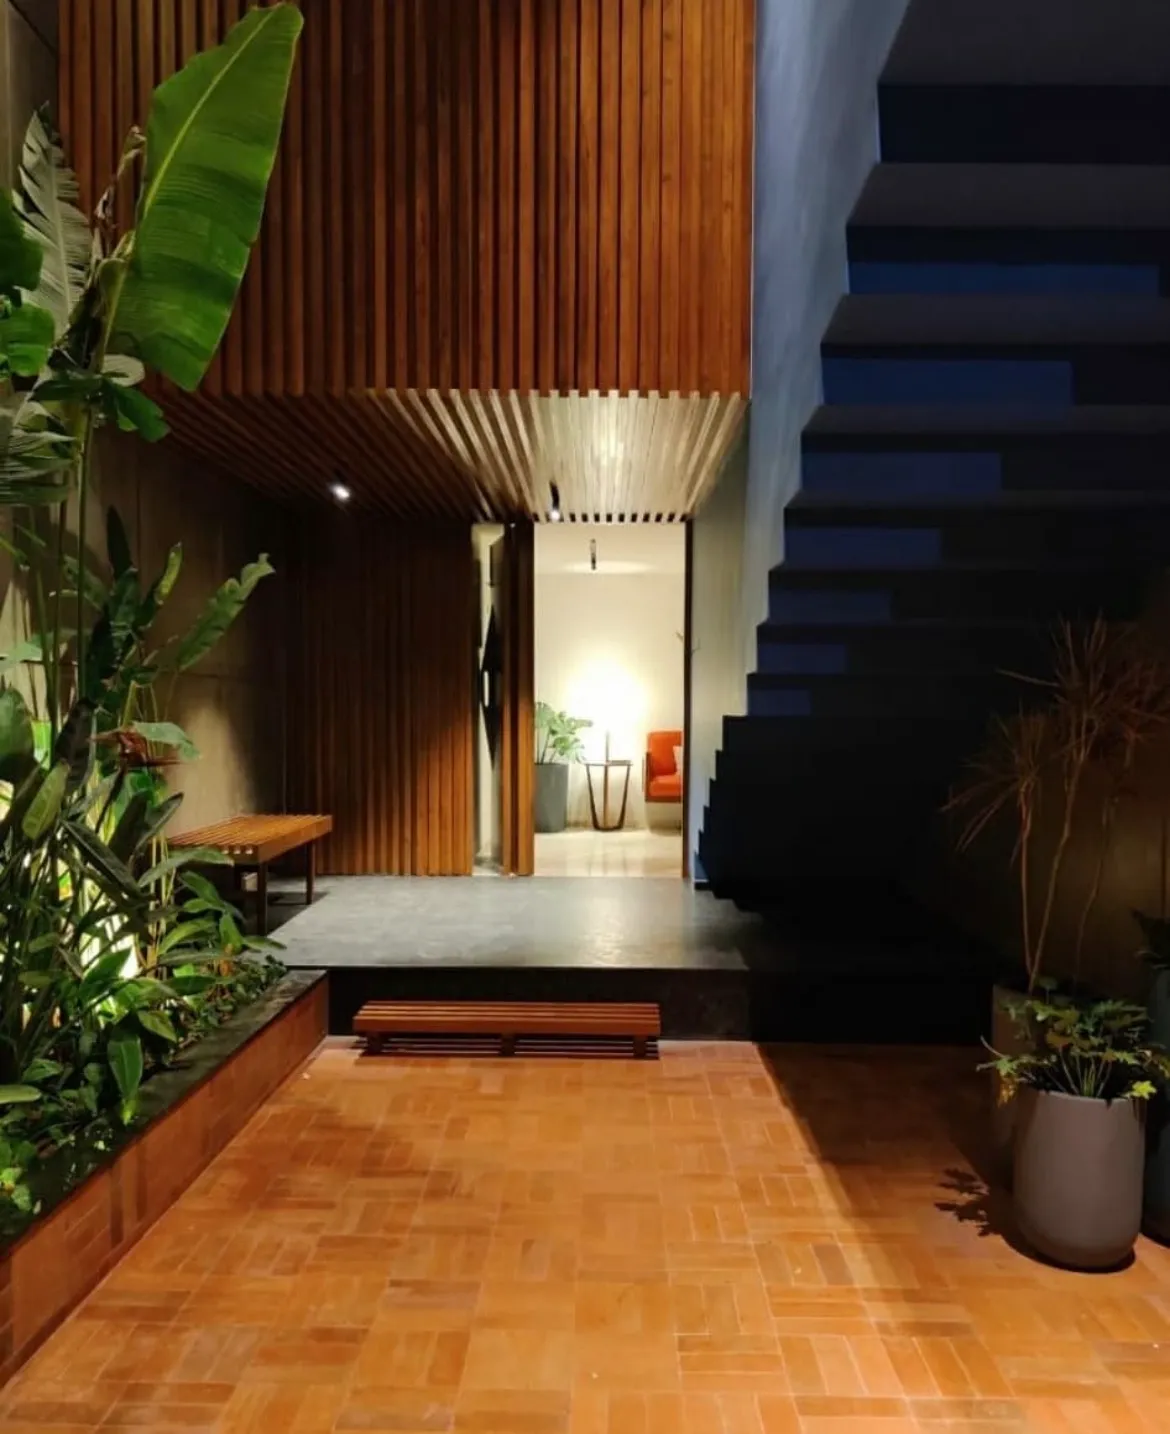
Cantilevered portico and concrete exterior finishes
Cantilevered Portico↗
Villa balcony and custom window shading louver
Balcony Detail↗
Villa entry foyer and stone masonry steps
Entry Approach↗
05.02 / Project Archive

Mr. Kartik Residence

Residential Architecture · Urban Home04 Images

A contemporary residence archive covering the exterior, site masonry, terrace pergola and evening architectural lighting.

Mr. Kartik contemporary urban home in Bangalore exterior
Residence Exterior↗
Natural stone clad compound wall and structural landscape
Site Masonry↗
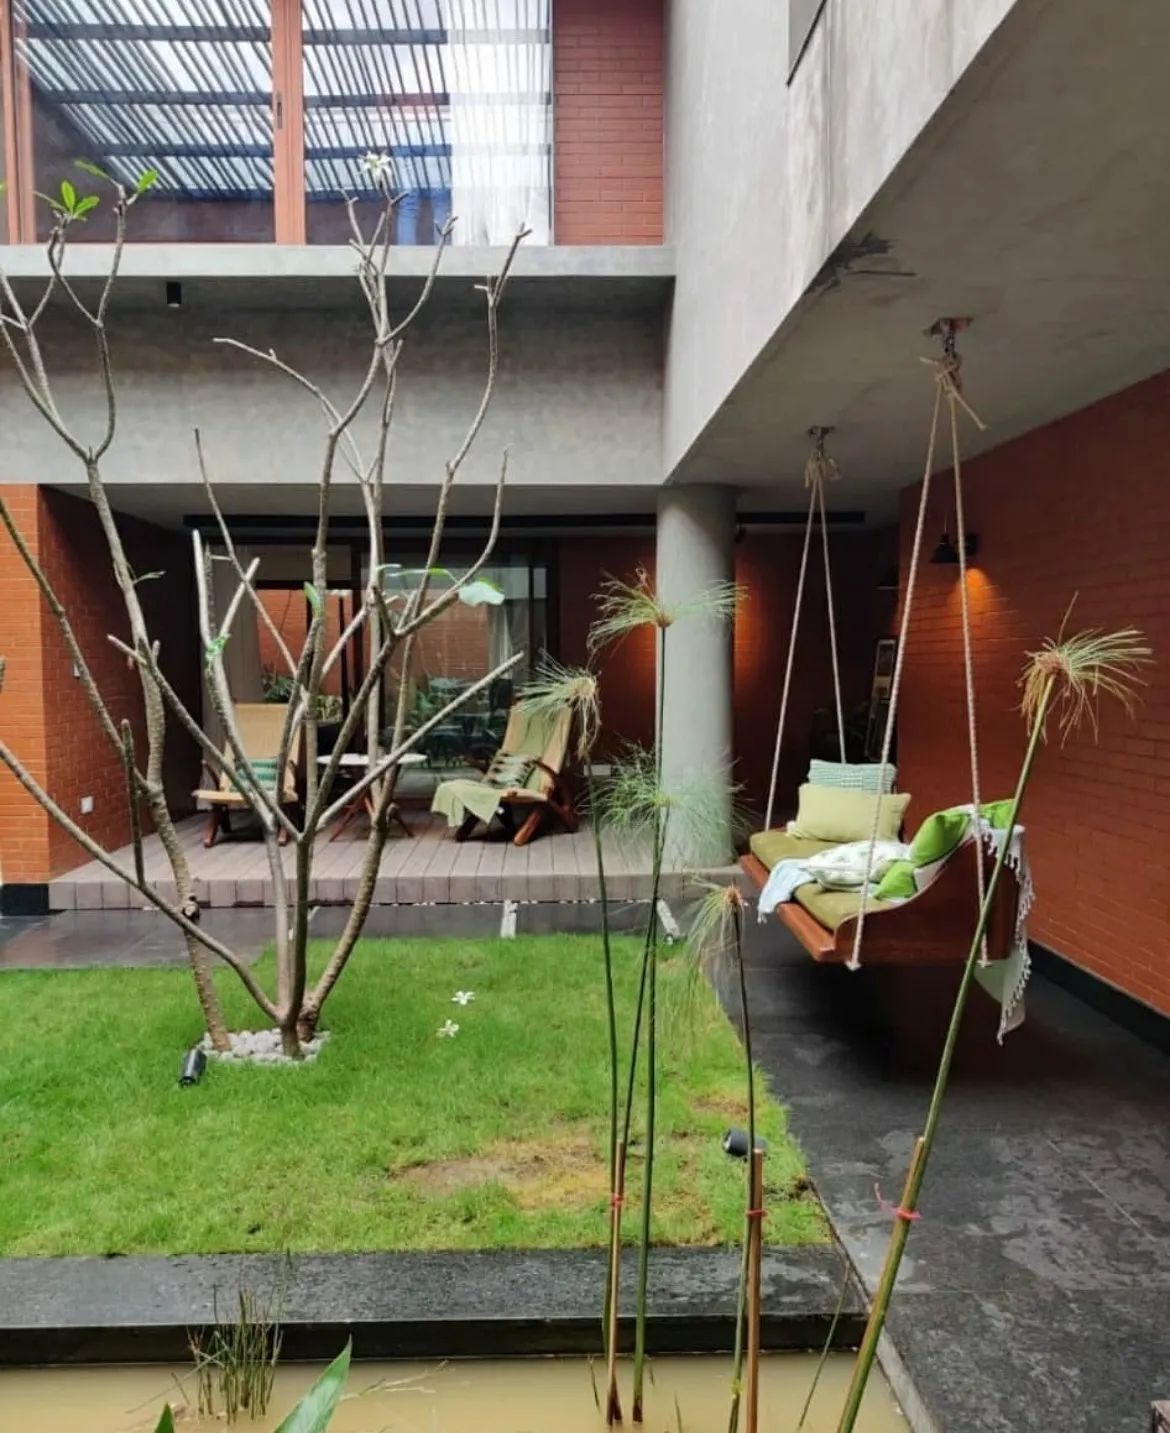
Residence upper terrace and pergola construction
Terrace Pergola↗
Exterior evening architectural illumination profile
Exterior Lighting↗
06 / Digital Practice

Digital Architecture & Web Interfaces.

Bringing spatial discipline to digital environments — custom websites, responsive corporate interfaces, and 3D architectural showcases.

Minimalist website design interface on desktop monitor
Architectural Platforms↗
Data-driven web UI design layout and digital branding
UI Analytics↗
Creative design system color palette and typography
Brand Tokens↗
Full dashboard system and web design application
Interactive Portals↗

Web Development Tailored For Architecture Practices

We build responsive, ultra-fast websites on modern frameworks featuring 360° virtual walkthrough embeds, high-resolution media galleries, and structured technical SEO.

Explore Web Design Services →
Bangalore Interior Design Insights

The Standard of Execution Behind Our Completed Works.

Executing benchmark interior design projects in Bangalore requires navigating a sophisticated ecosystem: regional microclimates, urban acoustic density, strict high-rise condominium bylaws, and on-site engineering tolerances.

Bangalore’s emergence as India’s technology and venture epicenter has reshaped residential and corporate expectations. The demand has shifted fundamentally away from superficial ornamental carpentry toward restrained spatial architecture. In developments across Indiranagar, Sadashivanagar, Koramangala, and gated communities along Sarjapur Road and Whitefield, property owners require spaces that reflect international sophistication while enduring the practicalities of Indian domestic life.

At GRYD Studio, our extensive interior design portfolio in Bangalore demonstrates how design intent is guarded through every phase. By uniting spatial planning, factory-automated modular fabrication, mechanical/electrical/plumbing (MEP) schematics, and single-point site supervision under one roof, our practice eliminates contractor friction and budget escalation. The outcome is calm, proportioned spaces that function as naturally on day one thousand as on day one.

Core Disciplines of Our Turnkey Practice

Every project delivered across Bangalore is anchored by three uncompromising structural standards.

Pillar 01 · Residential

Residential Interior Projects Bangalore

Private villas and luxury penthouses require restorative serenity. We integrate high-density acoustic insulation, perimeter floating cove illuminations, and floor-to-ceiling modular wardrobe systems that align flush with ceiling planes, liberating open floor areas and dampening urban noise.

Pillar 02 · Commercial

Commercial Interior Projects Bangalore

High-performance enterprise environments along the Outer Ring Road (ORR) and Electronic City demand spatial agility. We engineer open collaborative benches, private focus pods, BIFMA-grade ergonomic task seating, and double-glazed boardroom partitions that cut acoustic reverberation by up to 45%.

Pillar 03 · Materials

Climate-Resilient Material Engineering

Bangalore's shifting seasonal humidity causes swelling in commercial particleboard. We build all kitchen carcasses, vanity frameworks, and wardrobes exclusively from calibrated Boiling-Water-Proof (BWP) marine plywood finished with PUR-bonded edge bands and natural wood veneers.

The Turnkey Project Lifecycle

Structured Delivery Framework
Phase 01
Spatial Audit & Discovery

Detailed site dimensions, solar orientation analysis, MEP layout audits, and family/team routine mapping.

Phase 02
360° Virtual Twin

True-to-scale 3D models with physical material textures, lighting physics, and digital walkthrough sign-off.

Phase 03
Factory Fabrication

Precision CNC cutting, edge banding, and pre-assembly testing under factory-controlled quality tolerances.

Phase 04
Turnkey Handover

On-site installation, micro-level shadow gap alignments, deep cleaning, and comprehensive warranty handover.

Frequently Asked Questions

Everything You Need to Know About Our Bangalore Projects.

Clear, direct answers regarding project timelines, site visits, execution accuracy, and commercial delivery.

Timelines & Schedules What is the average timeline for residential interior projects in Bangalore?

For standard 3BHK and 4BHK apartments ranging between 1,800 and 3,200 sq. ft., the design phase takes 3 to 4 weeks for spatial layout formulation, material curation, and 360° Virtual Twin approvals.

Following digital sign-off, factory fabrication and on-site turnkey civil execution require approximately 8 to 12 weeks. Expansive standalone villa projects involving structural alterations, landscaping, and civil additions generally range from 14 to 20 weeks.

Site Verification Can I visit ongoing or completed GRYD Studio project sites in Bangalore?

Yes. We maintain complete transparency and regularly coordinate guided walkthroughs of our active sites across Bangalore.

This provides prospective clients with a direct opportunity to examine the quality of our internal carcass woodwork, electrical conduit routing, plumbing manifold pressure tests, and joinery alignments before signing a contract.

Design Fidelity How does GRYD Studio guarantee that the executed space matches the 3D design?

Through our proprietary 360° Virtual Twin technology, every room is rendered in true spatial scale with calibrated lighting physics and material textures.

Once you formally approve the virtual walkthrough, our engineers freeze and lock the production CAD files. These exact drawings are fed directly to our factory CNC machinery, preventing on-site carpenter misinterpretations and ensuring 1:1 physical execution.

Commercial Logistics Do you take up commercial interior projects outside central Bangalore tech parks?

Yes. Our commercial fit-out division operates across Greater Bangalore, including peripheral tech corridors like Electronic City, Manyata Embassy Business Park, Bellandur, Hebbal, and the Bidadi Industrial hub.

We also undertake select corporate regional campuses and enterprise offices across Mangaluru, Mysuru, and Udupi.

Have a project in mind? Let's build it with purpose.

Start a Project ↗
Enlarged project view
01 / 01