
We start with you.
Your habits, taste, family, work and priorities shape the brief.
GRYD Studio
From the first conversation to the final detail, GRYD Studio brings design, materials and execution together to create spaces with character, comfort and purpose.
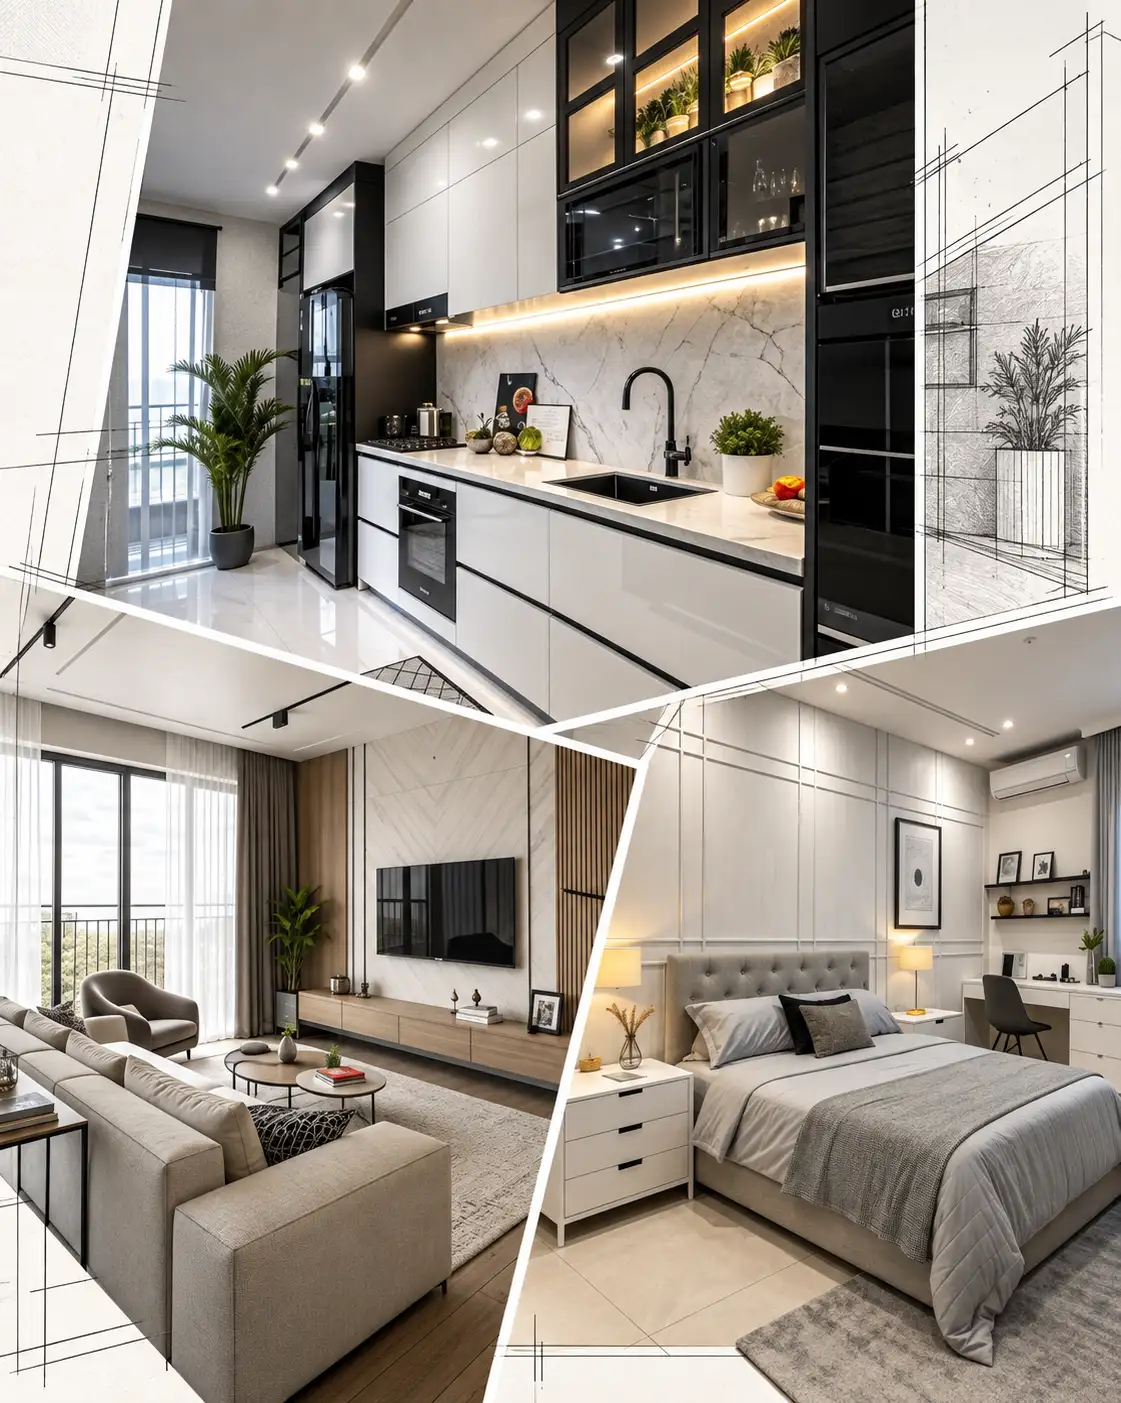
Our Story: Where It All Started
GRYD Studio began with a simple belief: the best interiors are not the ones that simply look expensive. They are the ones that feel right the moment you walk in.
A home should know its people. A workplace should understand its rhythm. Every project has its own personality, and our job is to discover it — then give it form through space, light, materials, furniture and detail.
From concept and planning to the smallest finishing detail, we bring the pieces together so the final space feels effortless.
Years of experience
Projects completed
Sq. ft. covered
Positive reviews
As an interior design studio in Bangalore, we balance aesthetics with the practical realities of everyday life. Layout, storage, lighting, materials, movement and maintenance are considered together so the finished space is beautiful, comfortable and purposeful.

The GRYD difference
The space should feel beautiful because it belongs to you.
Your habits, taste, family, work and priorities shape the brief.
Storage, movement, lighting, comfort and maintenance matter just as much.
The little alignments and finishing decisions are what make the room feel complete.
Design and execution move together so the final result does not lose the original idea.
Because the real test of a space begins after the project photographs are taken.
Drag the interactive handle to inspect the on-site transformation from raw masonry to handover.
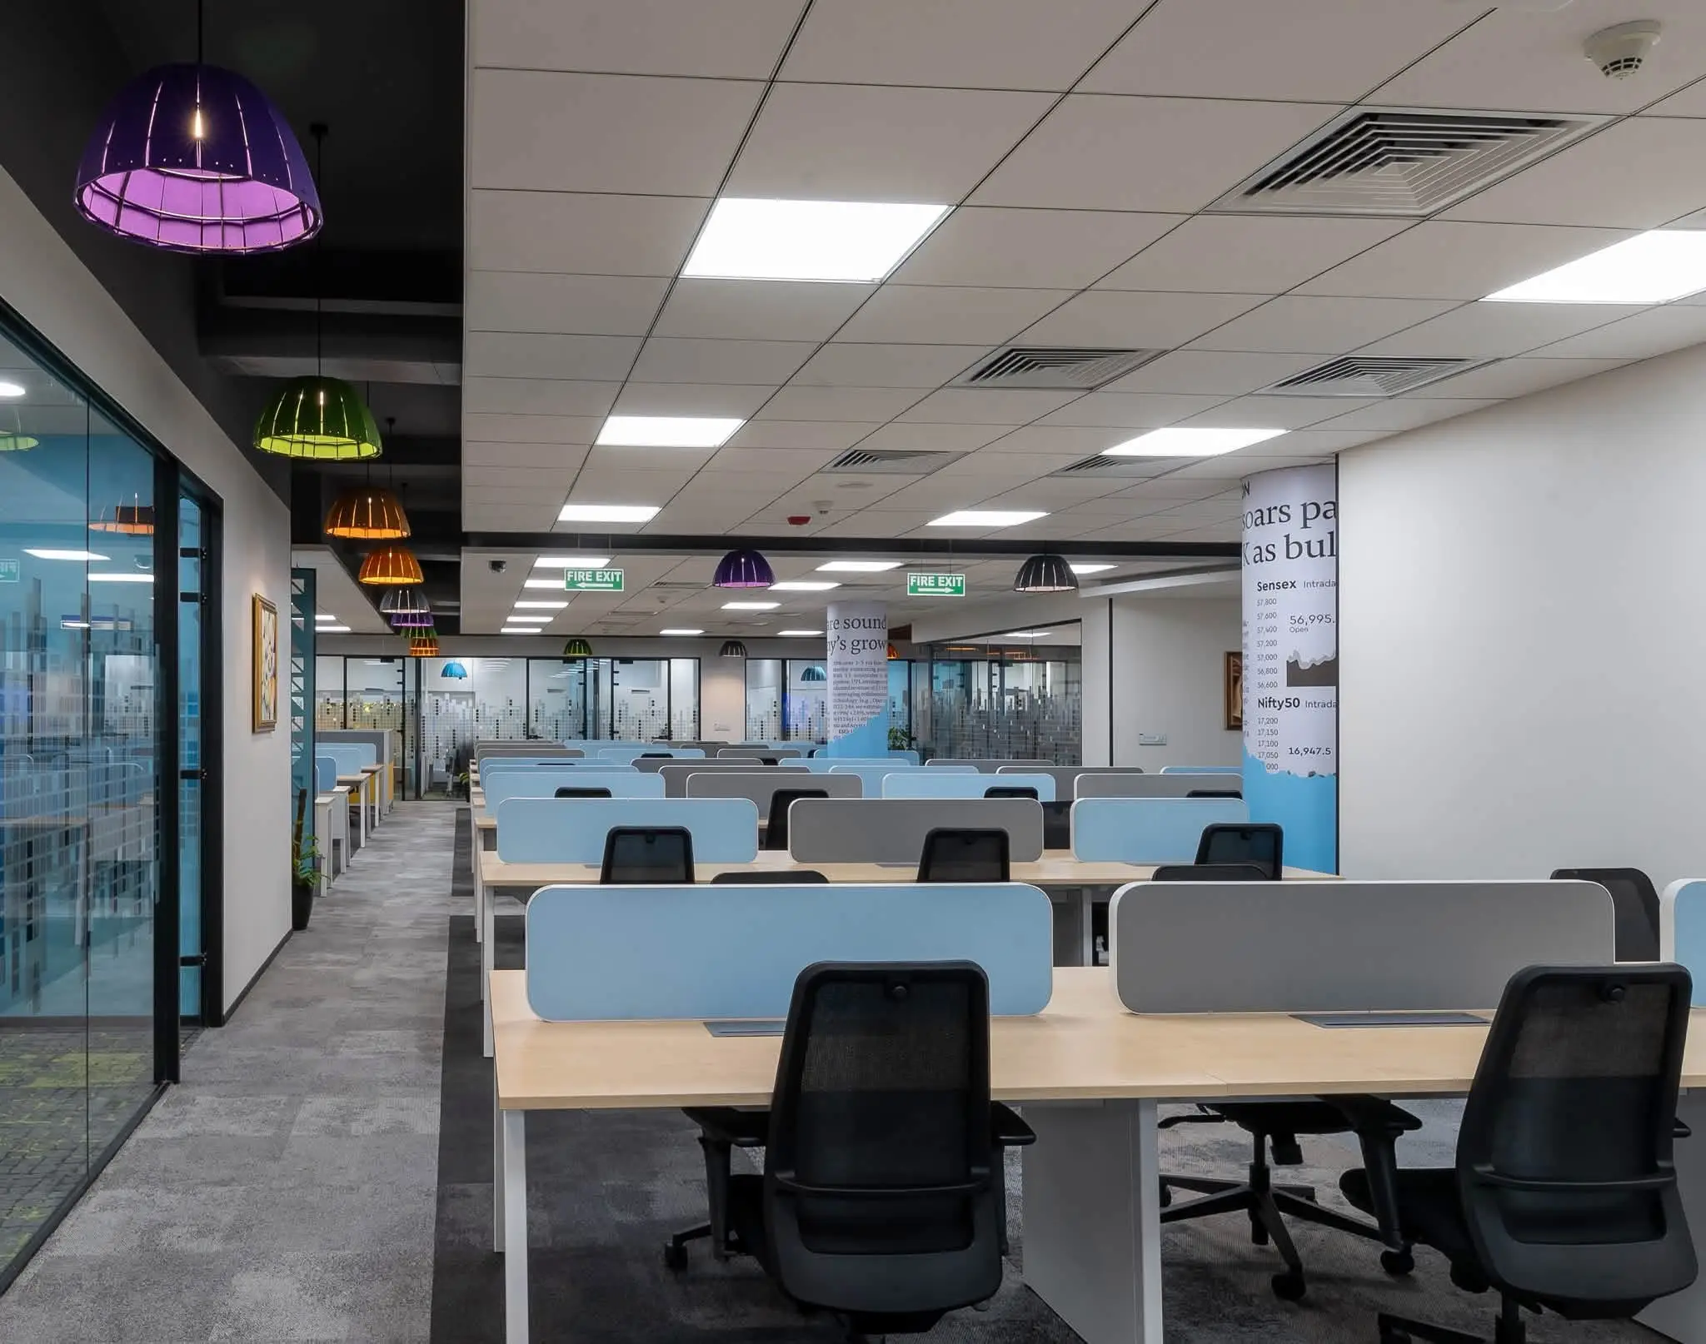
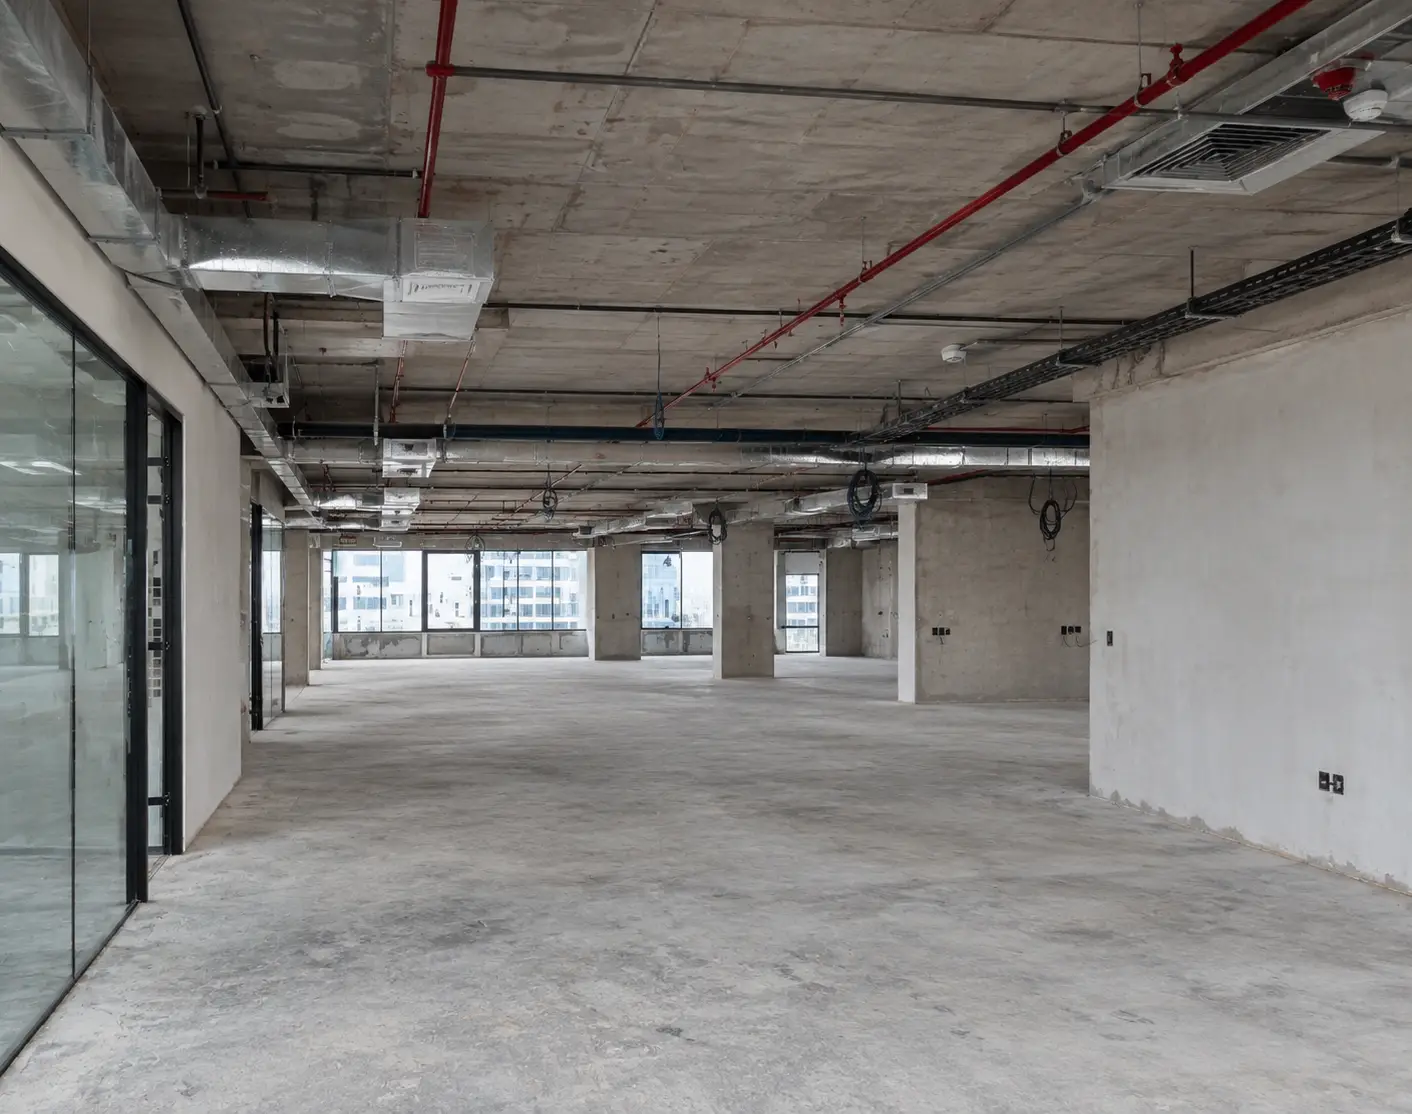
Hover a column to expand perspective
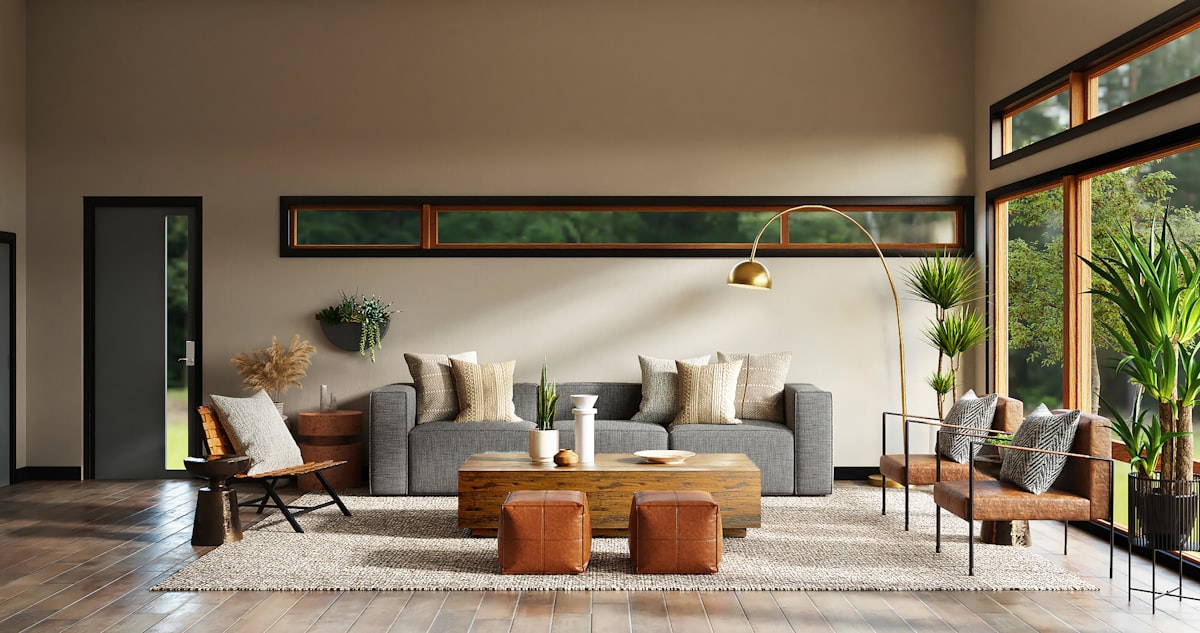
High-pressure architectural laminates, handle-less fittings, and integrated appliances.

Artisanal teakwood pieces, smoked glass tables, and textured accent seating.

Structural re-planning, wall knocking, and spatial maximization of existing layouts.

Ergonomic work hubs, executive boardrooms, and boutique design studios.
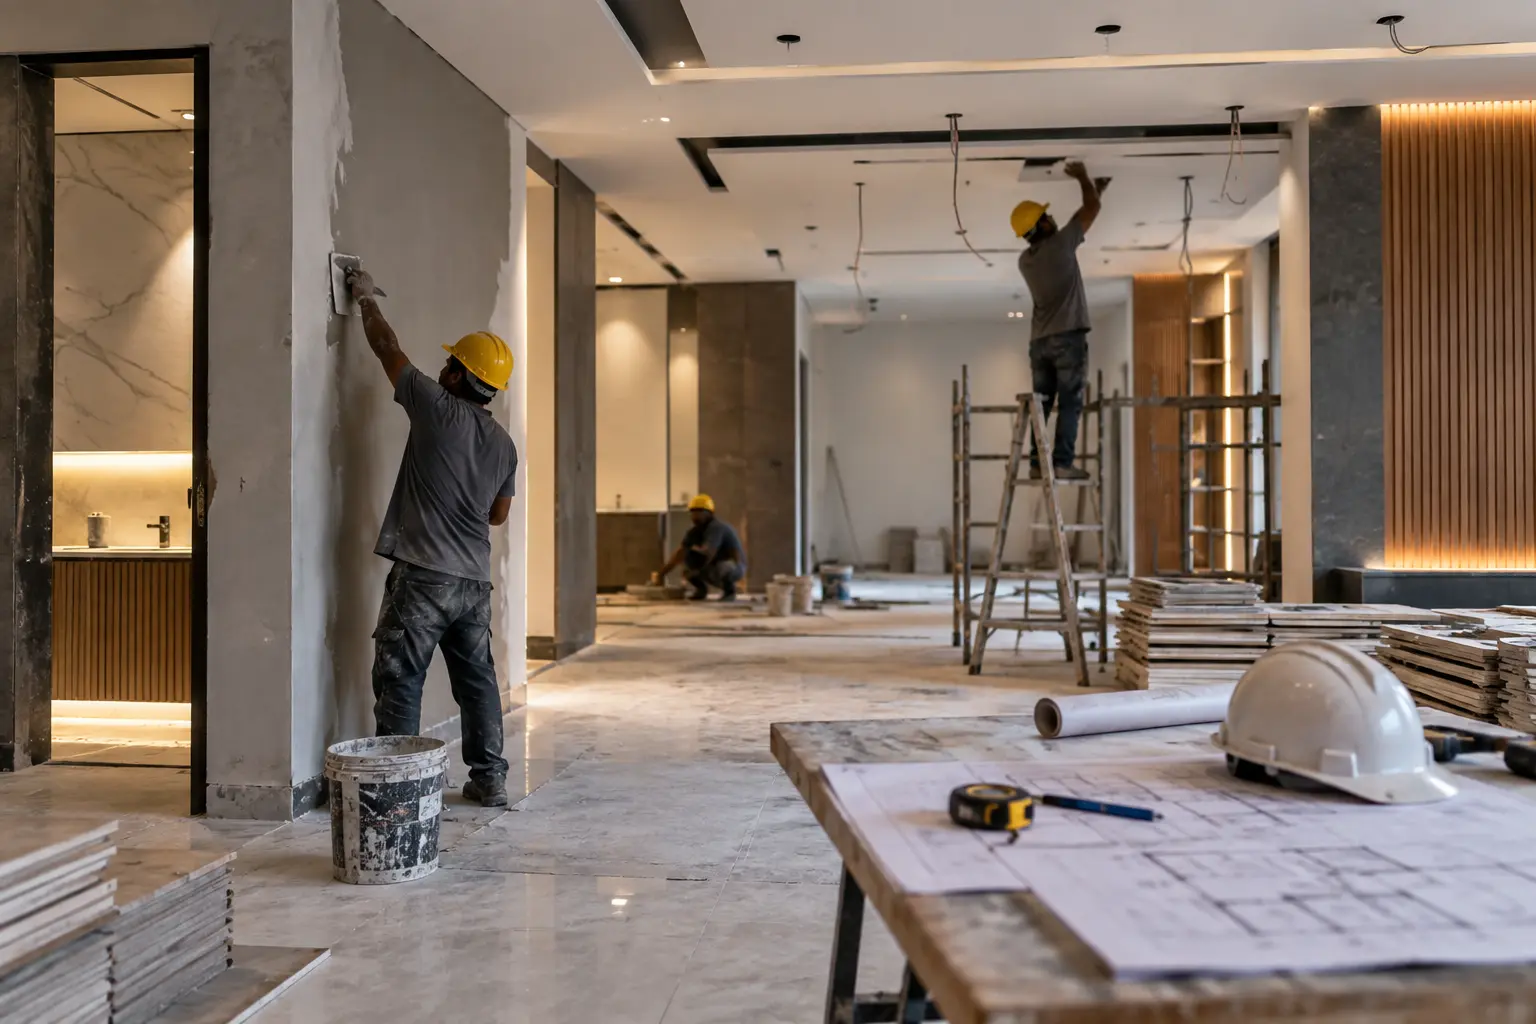
Laying durable structural foundations with bespoke contemporary masonry and engineering.
The photographs show the finished room. The real story is everything that happens before it.

We begin with your brief, your property and your everyday life.

Ideas become layouts, materials, details and a visual direction you can feel.

Design leaves the screen and becomes something you can walk through.

The best moment is when the space stops feeling designed and starts feeling yours.
Meet The People Behind GRYD
Designers, coordinators, craftsmen, site teams and clients all become part of the story. Every finished space carries a little of that collaboration.

The work behind the work
Ideas become real when people build them together.


Words from our clients
A few experiences from projects delivered by GRYD.
Client experiences
A few answers to the questions clients usually have at the start.
We work across residential interiors, commercial spaces, renovations, bespoke furniture and connected turnkey projects.
Yes. Scope can include design, detailing and coordinated execution depending on the requirements of the project.
Yes. Existing homes and spaces can be re-planned, upgraded and transformed based on their structure and the desired outcome.
Absolutely. Your references help us understand your taste and become useful input while developing the right direction for your space.
We begin with a conversation around the property, scope, priorities, timeline and design direction before defining the next step.
A turnkey approach connects the major stages of the project so the design intent can be carried through planning, execution and final handover.
Interior design costs vary according to the property size, scope, materials, level of customization and execution requirements. GRYD Studio can discuss the project and define the scope before providing a quote.
GRYD Studio is based in Bangalore and works on residential, commercial and interior design projects across Bangalore and other locations depending on project requirements.
Let's create something meaningful
Tell us what you are planning, what you want the space to feel like and what matters most to you. We will take it from there.
Start your project